Skip main navigation
Closed
  • $2,425,000

    70 Saturday Rd, Mount Pleasant, SC 29464

    5beds
    3,456sqft
    Single Family Residence
    Built in 2001
    6,969 Square Feet Lot
    $2,425,100 Zestimate®
    $702/sqft
    $6,451 Estimated rent

    Home value

    $2,425,100

    $2.30M - $2.55M

    $6,451/mo

    Zestimate® history
    Loading
    Loading...

    Owner options

    List your home for rent

    $6,451/mo

    Rent Zestimate®

    Find your next renter with Zillow Rental Manager. Plus, with online applications, you can quickly screen prospective tenants – for free.

    Learn more

    $6,451/mo

    Rent Zestimate®

    Refinance and save

    $13,699/mo

    Est. payment

    Refinancing to a lower rate could help reduce your monthly payments and save thousands over the life of the loan.

    See today's rates

    $13,699/mo

    Est. payment

    Explore your selling options

    Work with a Zillow partner agent

    Leverage their expertise and Zillow's premium Showcase listings to get your home seen by more buyers.

    Get started

    List with your own agent

    Get your home in front of millions of buyers by listing it on Zillow.

    Learn how to do it

    Sell it yourself

    Take full control of how buyers see your home on Zillow by listing For Sale by Owner (FSBO).

    List your home

    What's special

    Plantation shuttersQuaint front porchSub-zero appliancesScreened-in porchEight-burner wolf rangeOpen floor planCharming curb appeal
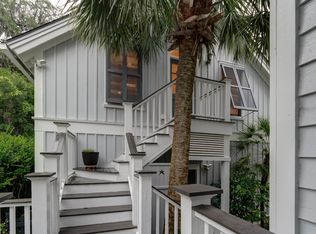
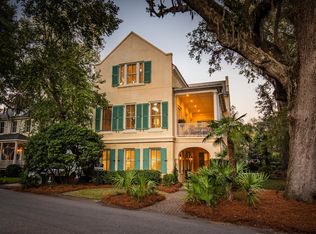
    Welcome to 70 Saturday Road, a lovely, traditional, updated home situated in one of the most desirable neighborhoods in Mount Pleasant. The charming curb appeal speaks for itself as you are greeted by a quaint front porch, plantation shutters and a well-kept yard. As you step inside the home, the open floor plan boasts an eat-in chef's kitchen with an eight-burner Wolf range and Sub-Zero appliances. A large dining room filled with many windows and reflective light is a grand room for entertaining your guests.There are numerous rooms tucked away with a screened-in porch nearby for one to read quietly in a corner or share on indoor conversations with easy flow to and from the kitchen. Upstairs there are four bedrooms, fabulous walk-in dual closets, a new modern bathroom located off the primary suite and bedrooms for family or guests. The other two bathrooms upstairs were also renovated in 2024. The lush yard has recently been landscaped with native plants. Located in the heart of the award-winning I'On neighborhood, walk the trails with a pet or launch your small boat into the Hobcaw Creek that is located right down the street, as well as the Creek Club. With downtown Charleston and the beaches of Sullivan's Island and Isle of Palms just a short drive away, don't miss the opportunity to enjoy a true Lowcountry lifestyle!

    Zillow last checked:

    Listing updated:

    Listed by:

    William Means Real Estate, LLC

    Bought with:

    Crown Coast Properties

    Source: CTMLS,MLS#: 26010039MLS Logo

    Facts & features

    Interior

    Bedrooms & bathrooms
    • Bedrooms: 5
    • Bathrooms: 4
    • Full bathrooms: 3
    • 1/2 bathrooms: 1
    Rooms
    • Room types: Family Room, Living/Dining Combo, Office, Dining Room, Utility Room, Family, Formal Living, Laundry, Separate Dining, Utility
    Heating
    • Central
    Cooling
    • Central Air
    Appliances
    • Laundry: Laundry Room
    Features
    • Ceiling - Smooth, High Ceilings, Kitchen Island, Walk-In Closet(s), Formal Living
    • Flooring: Carpet, Wood
    • Has fireplace: Yes
    • Fireplace features: Gas, Gas Log, Living Room
    Interior area
    • Total structure area: 3,456
    • Total interior livable area: 3,456 sqft

    Property

    Parking
    • Parking features: Off Street
    Features
    • Levels: Two
    • Stories: 2
    • Patio & porch: Front Porch
    • Exterior features: Balcony, Lawn Irrigation
    Lot
    • Size: 6,969 Square Feet
    • Features: 0 - .5 Acre
    Details
    • Additional structures: Shed(s), Storage
    • Parcel number: 5350600223

    Construction

    Type & style
    • Home type: SingleFamily
    • Architectural style: Traditional
    • Property subtype: Single Family Residence
    Materials
    • Wood Siding
    • Foundation: Crawl Space
    • Roof: Architectural
    Condition
    • New construction: No
    • Year built: 2001

    Utilities & green energy

    • Sewer: Public Sewer
    • Water: Public
    • Utilities for property: Dominion Energy, Mt. P. W/S Comm

    Community & HOA

    Community
    • Features: Clubhouse, Club Membership Available, Dock Facilities, Park, Pool, Trash, Walk/Jog Trails
    • Subdivision: Ion
    Location
    • Region: Mount Pleasant

    Financial & listing details

    • Price per square foot: $702/sqft
    • Tax assessed value: $2,190,700
    • Annual tax amount: $7,471
    • Date on market: 4/9/2026
    • Listing terms: Cash,Conventional

    Price history

    DateEventPrice
    6/18/2026Sold$2,425,000+36.6%$702/sqft
    Source: CTMLS #26010039 Report a problem
    10/29/2021Sold$1,775,000$514/sqft
    Source: Public Record Report a problem
    7/12/2021Sold$1,775,000+35.7%$514/sqft
    Source: CTMLS #21015360 Report a problem
    9/16/2020Sold$1,308,000+37.7%$378/sqft
    Source: CTMLS #20006485 Report a problem
    7/10/2018Sold$950,000+43.9%$275/sqft
    Source: Public Record Report a problem
    6/2/2004Sold$660,000+15.8%$191/sqft
    Source: Public Record Report a problem
    7/8/2002Sold$570,000+574.5%$165/sqft
    Source: Public Record Report a problem
    7/21/2000Sold$84,506$24/sqft
    Source: Public Record Report a problem

    Public tax history

    YearProperty taxesTax assessment
    2025$7,471 +13.2%$81,650 +15%
    2024$6,602 +4.5%$71,000
    2023$6,315 +2.1%$71,000
    2022$6,184 -65.7%$71,000 -9.5%
    2021$18,013 +367.8%$78,480 +106.5%
    2020$3,851 $38,000
    2019$3,851 $38,000 -33.3%
    2017$3,851 -70.3%$56,980
    2016$12,961 +3.8%$56,980
    2015$12,492 +5.2%$56,980
    2014$11,878 --
    2011$11,878 +322.1%--
    2010$2,814 -0.9%$28,720
    2009$2,839 +9.7%$28,720
    2008$2,588 -32.1%$28,720 +16.4%
    2006$3,812 -1.9%$24,680
    2005$3,886 +20.2%$24,680 +41.2%
    2004$3,232 +15.7%$17,480 +13.2%
    2003$2,793 +4.3%$15,440
    2002$2,679 +341%$15,440 +487.1%
    2000$607 $2,630
    Find assessor info on the county website

    Neighborhood: 29464

    Nearby schools

    GreatSchools rating
    Schools provided by the listing agent
    • Elementary: James B Edwards
    • Middle: Moultrie
    • High: Lucy Beckham

    Source: CTMLS. This data may not be complete. We recommend contacting the local school district to confirm school assignments for this home.

    Get a cash offer in 3 minutes
    Find out how much your home could sell for in as little as 3 minutes with a no-obligation cash offer.
    Estimated market value
    $2,425,100
    Get a cash offer in 3 minutes
    Find out how much your home could sell for in as little as 3 minutes with a no-obligation cash offer.
    Estimated market value
    $2,425,100