Skip main navigation
Off market
  • $392,300

    70 Stanley Rd, Hamden, CT 06514

    3beds
    1,068sqft
    SingleFamily
    Built in 1958
    0.41 Acres Lot
    $392,300 Zestimate®
    $367/sqft
    $2,802 Estimated rent

    Home value

    $392,300

    $373,000 - $412,000

    $2,802/mo

    Zestimate® history
    Loading...

    Owner options

    List your home for rent

    $2,802/mo

    Rent Zestimate®

    Find your next renter with Zillow Rental Manager. Plus, with online applications, you can quickly screen prospective tenants – for free.

    Learn more

    $2,802/mo

    Rent Zestimate®

    Refinance and save

    $2,813/mo

    Est. payment

    Refinancing to a lower rate could help reduce your monthly payments and save thousands over the life of the loan.

    See today's rates

    $2,813/mo

    Est. payment

    Explore your selling options

    Work with a Zillow partner agent

    Leverage their expertise and Zillow's premium Showcase listings to get your home seen by more buyers.

    Get started

    List with your own agent

    Get your home in front of millions of buyers by listing it on Zillow.

    Learn how to do it

    Sell it yourself

    Take full control of how buyers see your home on Zillow by listing For Sale by Owner (FSBO).

    List your home

    What's special

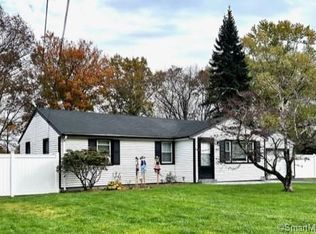
    Welcome to 70 Stanley Road where you will enjoy one level living set on .41/acre in an established neighborhood. This adorable 3 bedroom home is the perfect size for first-time homebuyers or empty nesters who are looking to downsize. Refinished hardwood floors; newer furnace; newer roof; updated Bath; and vinyl siding are just some features that this home offers. You will love entertaining in the open Kitchen and Dining area which leads you to the fabulous level yard complete with a floating deck and patio with firepit. The spacious Living Room showcases not only a beautiful full brick fireplace, but tucked away by the front door you will find a coat closet. Comfortable size 3 bedrooms are an added bonus! Updated full Bath offers one of two linen closets. The one car attached garage is a huge plus! Need more space? The basement is waiting to be finished. This home is also a perfect condo alternative. Minutes to RT 15, shopping, Yale and Albertus Magnus. What are you waiting for?

    This property is off market, which means it's not currently listed for sale or rent on Zillow. This may be different from what's available on other websites or public sources.

    Facts & features

    Interior

    Bedrooms & bathrooms
    • Bedrooms: 3
    • Bathrooms: 1
    • Full bathrooms: 1
    Heating
    • Baseboard, Oil
    Cooling
    • None
    Appliances
    • Included: Dryer, Range / Oven, Refrigerator, Washer
    • Laundry: Lower Level
    Features
    • Cable - Available
    • Doors: French Doors
    • Windows: Thermopane Windows
    • Basement: Partially finished
    • Attic: Access Panel, Crawl Space
    • Has fireplace: Yes
    Interior area
    • Total interior livable area: 1,068 sqft

    Property

    Parking
    • Parking features: Garage - Attached
    Features
    • Patio & porch: Deck, Patio
    • Exterior features: Vinyl
    • Waterfront features: Brook
    Lot
    • Size: 0.41 Acres
    • Features: Level, Lightly Wooded
    Details
    • Parcel number: HAMDM2323B024L000000
    • Zoning: R4

    Construction

    Type & style
    • Home type: SingleFamily
    • Architectural style: Ranch
    Materials
    • Roof: Asphalt
    Condition
    • Year built: 1958

    Utilities & green energy

    • Sewer: Public Sewer
    • Water: Private Well

    Community & neighborhood

    Location
    • Region: Hamden

    HOA & financial

    Other financial information
    • Total actual rent: 219900

    Other

    Other facts
    • Sewer: Public Sewer
    • Heating: Baseboard, Oil
    • Zoning: R4
    • Appliances: Refrigerator, Dryer, Washer, Oven/Range
    • FireplaceYN: true
    • Roof: Asphalt
    • ArchitecturalStyle: Ranch
    • GarageYN: true
    • AttachedGarageYN: true
    • Basement: Unfinished, Full, Full With Hatchway
    • AssociationYN: 0
    • HeatingYN: true
    • PatioAndPorchFeatures: Deck, Patio
    • FireplacesTotal: 1
    • RoomsTotal: 5
    • ConstructionMaterials: Frame, Vinyl Siding
    • LotFeatures: Level, Lightly Wooded
    • DoorFeatures: French Doors
    • ExteriorFeatures: Garden
    • ParkingFeatures: Attached Garage
    • LaundryFeatures: Lower Level
    • WaterSource: Private Well
    • YearBuiltSource: Public Records
    • Attic: Access Panel, Crawl Space
    • WindowFeatures: Thermopane Windows
    • FoundationDetails: Concrete
    • InteriorFeatures: Cable - Available
    • WaterfrontFeatures: Brook
    • TotalActualRent: 219900.00
    • MlsStatus: Active
    • Exclusions: Fireplace insert is negotiable

    Price history

    DateEventPrice
    6/21/2022Sold$297,500+8.2%$279/sqft
    Source: Smart MLS #170480408 Report a problem
    4/29/2022Contingent$274,900$257/sqft
    Source: Smart MLS #170480408 Report a problem
    4/27/2022Listed for sale$274,900$257/sqft
    Source: Smart MLS #170480408 Report a problem
    4/13/2022Contingent$274,900$257/sqft
    Source: Smart MLS #170480408 Report a problem
    4/7/2022Listed for sale$274,900+27.9%$257/sqft
    Source: Smart MLS #170480408 Report a problem
    5/15/2020Sold$215,000-2.2%$201/sqft
    Source: Smart MLS #170249229 Report a problem
    1/31/2020Pending sale$219,900$206/sqft
    Source: Coldwell Banker Residential Brokerage - Orange Post Rd #170249229 Report a problem
    11/2/2019Listed for sale$219,900+15.7%$206/sqft
    Source: Coldwell Banker Res Brokerage #170249229 Report a problem
    2/24/2011Sold$190,000$178/sqft
    Source: Smart MLS #N309328 Report a problem
    1/2/2011Price change$190,000-5%$178/sqft
    Source: ColdwellBankerMoves.com #N309328 Report a problem
    12/5/2010Listed for sale$199,900-0.1%$187/sqft
    Source: Coldwell Banker Res Brokerage #N309328 Report a problem
    3/29/2007Sold$200,000$187/sqft
    Source: Public Record Report a problem

    Public tax history

    YearProperty taxesTax assessment
    2025$11,073 +44.8%$213,430 +55.2%
    2024$7,649 -1.4%$137,550
    2023$7,755 +1.6%$137,550
    2022$7,631 +5.8%$137,550
    2021$7,213 0%$137,550 +7.3%
    2020$7,213 +15.2%$128,170
    2019$6,262 +1.9%$128,170
    2018$6,147 +6%$128,170
    2017$5,801 -0.2%$128,170
    2016$5,814 +5.2%$128,170 -5.2%
    2015$5,527 +2.4%$135,240
    2014$5,400 +2.5%$135,240
    2013$5,266 +4.8%$135,240
    2012$5,023 +6.8%$135,240
    2011$4,702 +4.9%$135,240 -11.3%
    2010$4,483 +0%$152,390
    2009$4,482 0%$152,390
    2008$4,483 +1.1%$152,390
    2007$4,435 +4.1%$152,390
    2006$4,259 +14.4%$152,390 +77%
    2005$3,723 +15%$86,100
    2003$3,238 +9.1%$86,100
    2001$2,967 $86,100

    Find assessor info on the county website

    Neighborhood: 06514

    Nearby schools

    GreatSchools rating
    Schools provided by the listing agent
    • Elementary: Dunbar Hill
    • High: Hamden

    Source: The MLS. This data may not be complete. We recommend contacting the local school district to confirm school assignments for this home.

    Get pre-qualified for a loan
    At Zillow Home Loans, we can pre-qualify you in as little as 5 minutes with no impact to your credit score.

    An equal housing lender. NMLS #10287.

    Sell for more on Zillow
    Get a Zillow Showcase℠ listing at no additional cost and you could sell for .
    $392,300
    2% more
    +$7,846
    With Zillow Showcase(estimated)
    $400,146