Skip main navigation
Closed
  • $359,000

    70 Tannery Rd, Constantia, NY 13044

    3beds
    2,458sqft
    Single Family Residence
    Built in 1993
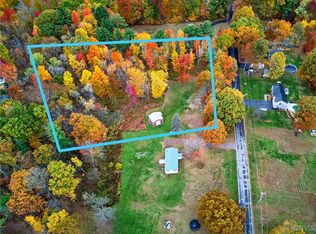
    3.8 Acres Lot
    $361,500 Zestimate®
    $146/sqft
    $2,799 Estimated rent

    Home value

    $361,500

    $343,000 - $380,000

    $2,799/mo

    Zestimate® history
    Loading
    Loading...

    Owner options

    List your home for rent

    $2,799/mo

    Rent Zestimate®

    Find your next renter with Zillow Rental Manager. Plus, with online applications, you can quickly screen prospective tenants – for free.

    Learn more

    $2,799/mo

    Rent Zestimate®

    Refinance and save

    $2,770/mo

    Est. payment

    Refinancing to a lower rate could help reduce your monthly payments and save thousands over the life of the loan.

    See today's rates

    $2,770/mo

    Est. payment

    Explore your selling options

    Work with a Zillow partner agent

    Leverage their expertise and Zillow's premium Showcase listings to get your home seen by more buyers.

    Get started

    List with your own agent

    Get your home in front of millions of buyers by listing it on Zillow.

    Learn how to do it

    Sell it yourself

    Take full control of how buyers see your home on Zillow by listing For Sale by Owner (FSBO).

    List your home

    What's special

    Well-appointed private bathShed provides additional storageLarge walk-in closetBreakfast barInviting retreatOpen-concept kitchen
    Welcome to this spacious and thoughtfully updated 3 Bedroom, 2 Bath home offering 2,453 sq ft of comfortable living space, set on 2 scenic acres, with an additional 1.8-acre lot included for added privacy or future possibilities. The home features an open-concept kitchen complete with a breakfast bar, perfect for casual dining and entertaining, with sliding glass doors that lead directly to the deck, blending indoor and outdoor living. A true highlight is the primary en suite addition, privately situated on its own level. This inviting retreat offers a large walk-in closet, a well-appointed private bath, and access to a private balcony, ideal for enjoying peaceful mornings or unwinding. The fully finished basement expands your living space with a large family room/den, perfect for gatherings or a second living area, along with a versatile bonus room well-suited for a home office, gym, or hobby space. Outside, enjoy everything this property has to offer! A beautiful in-ground pool for summer enjoyment to the custom hardscaped fire pit for cozy nights under the stars. A shed provides additional storage, and the 2-car garage adds convenience. With generous space inside and out, this property offers the perfect combination of comfort and country living. ~Delayed showing and negotiations until Sunday, April 12th, 1:00p

    Zillow last checked:

    Listing updated:

    Listed by:

    Lauren DeGilormo 315-372-9857,

    Coldwell Banker Prime Prop,Inc

    Bought with:

    Kevin Faatz, 10401363758

    Acropolis Realty Group LLC

    Amanda Faatz, 10401322686

    Acropolis Realty Group LLC

    Source: NYSAMLSs,MLS#: S1671650MLS LogoOriginating MLS: Syracuse

    Facts & features

    Interior

    Bedrooms & bathrooms
    • Bedrooms: 3
    • Bathrooms: 2
    • Full bathrooms: 2
    Heating
    • Propane, Forced Air
    Cooling
    • Central Air
    Appliances
    • Included: Dryer, Dishwasher, Exhaust Fan, Freezer, Gas Oven, Gas Range, Microwave, Propane Water Heater, Refrigerator, Range Hood, Washer
    • Laundry: In Basement
    Features
    • Breakfast Bar, Ceiling Fan(s), Entrance Foyer, Separate/Formal Living Room, Living/Dining Room, Pull Down Attic Stairs, Sliding Glass Door(s), Bath in Primary Bedroom
    • Flooring: Carpet, Laminate, Luxury Vinyl, Varies
    • Doors: Sliding Doors
    • Basement: Full,Finished
    • Attic: Pull Down Stairs
    • Has fireplace: No
    Interior area
    • Total structure area: 2,458
    • Total interior livable area: 2,458 sqft
    • Finished area below ground: 860

    Property

    Parking
    • Total spaces: 2
    • Parking features: Attached, Garage, Garage Door Opener
    • Attached garage spaces: 2
    Features
    • Levels: One
    • Stories: 1
    • Patio & porch: Deck, Patio
    • Exterior features: Blacktop Driveway, Deck, Pool, Patio, Propane Tank - Leased
    • Pool features: In Ground
    Lot
    • Size: 3.8 Acres
    • Dimensions: 151 x 561
    • Features: Irregular Lot, Wooded
    Details
    • Additional parcels included: 35268929600000040250200000
    • Parcel number: 35268929600000040250300000
    • Special conditions: Standard

    Construction

    Type & style
    • Home type: SingleFamily
    • Architectural style: Raised Ranch
    • Property subtype: Single Family Residence
    Materials
    • Attic/Crawl Hatchway(s) Insulated, Vinyl Siding, PEX Plumbing
    • Foundation: Block
    Condition
    • Resale
    • Year built: 1993

    Utilities & green energy

    • Sewer: Septic Tank
    • Water: Connected, Public
    • Utilities for property: High Speed Internet Available, Water Connected

    Community & HOA

    Location
    • Region: Constantia

    Financial & listing details

    • Price per square foot: $146/sqft
    • Tax assessed value: $163,600
    • Annual tax amount: $6,643
    • Date on market: 4/7/2026
    • Cumulative days on market: 23 days
    • Listing terms: Cash,Conventional,FHA,USDA Loan,VA Loan

    Price history

    DateEventPrice
    10/27/2026Sold$359,000-2.9%$146/sqft
    Source: NYSAMLSs #S1671650 Report a problem
    5/29/2026Pending sale$369,900$150/sqft
    Source: NYSAMLSs #S1671650 Report a problem
    5/2/2026Contingent$369,900$150/sqft
    Source: NYSAMLSs #S1671650 Report a problem
    4/7/2026Listed for sale$369,900$150/sqft
    Source: NYSAMLSs #S1671650 Report a problem

    Public tax history

    YearProperty taxesTax assessment
    2025-- $163,600
    2024-- $163,600
    2023-- $163,600
    2022-- $163,600
    2021-- $163,600
    2020-- $163,600
    2019-- $163,600
    2018-- $163,600
    2017$5,385 $163,600
    2016-- $163,600
    2015-- $163,600
    2014-- $163,600
    2013-- $163,600
    2012-- $163,600
    2011-- $163,600
    2010-- $163,600
    2009-- $163,600
    2008-- $163,600
    2007-- $163,600 +58.1%
    2006-- $103,500
    2005-- $103,500
    2004-- $103,500
    2003-- $103,500
    2002-- $103,500 +26.2%
    2001-- $82,000
    Find assessor info on the county website

    Neighborhood: 13044

    Nearby schools

    GreatSchools rating
    Schools provided by the listing agent
    • Elementary: Aura A Cole Elementary
    • High: Paul V Moore High
    • District: Central Square

    Source: NYSAMLSs. This data may not be complete. We recommend contacting the local school district to confirm school assignments for this home.

    Sell for more on Zillow
    Get a Zillow Showcase℠ listing at no additional cost and you could sell for .
    $361,500
    2% more
    +$7,230
    With Zillow Showcase(estimated)
    $368,730
    Sell for more on Zillow
    Get a Zillow Showcase℠ listing at no additional cost and you could sell for .
    $361,500
    2% more
    +$7,230
    With Zillow Showcase(estimated)
    $368,730