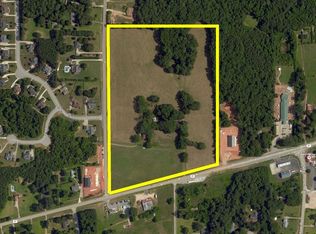
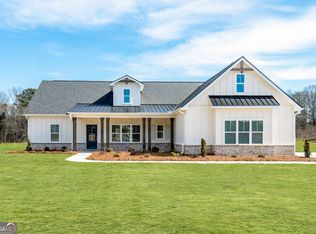
This ranch plan comes with 11 foot ceilings and a space that was truly thought out. The flow from room to room on this plan just makes sense! From the garage into a small mudroom leads you right into the kitchen with plenty of counter space. From there you're open into both the living and dining spaces. The secondary bedrooms each situated with a full bathroom between them for easy access. On the other side of the home sits the owners' suite with double vanities and a huge walk in closet. Just outside the door to the master bedroom is the laundry area to make doing laundry as easy as possible! All that plus a powder room so guests do not have to use a shared bath.
This property is not currently displayed as for sale or rent on Zillow. This may be different from what's on other websites or public sources.