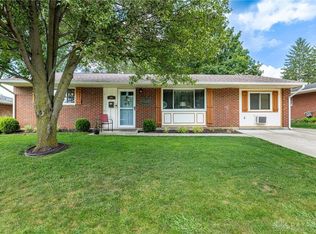
Spacious 3-bedroom apartment offering 980 square feet of well-laid-out living space with 1.5 baths. The flexible floor plan separates sleeping and living areas for privacy and convenience, making it a great option for families or roommates. Large bedrooms provide comfortable accommodations, and the half bath adds everyday functionality. Neutral finishes create a versatile backdrop for your furnishings and personal style. Available to viewschedule a tour to see this unit in person.
*Home is not furnished*
Charming single-family home in Springboro offers classic brick curb appeal, a one-car attached garage and a concrete driveway leading to a welcoming front patio ideal for morning coffee. The interior features a bright living room with large windows, hardwood-look floors and ceiling fans that create an inviting, comfortable layout. The updated galley kitchen showcases white cabinetry, quartz-look counters, a gray subway tile backsplash and stainless steel appliances including a range, microwave, dishwasher and refrigerator. A combined bath/laundry area includes full-size washer and dryer hookups and a full tub/shower with a modern vanity. The backyard includes a detached storage shed, chain-link fencing and mature trees for privacy. Well-maintained landscaping and a quiet neighborhood setting place you near Springboro schools, parks and local shopping. Schedule a showing to see this home in person.
House for rent
$1,700/moFees may apply
70 W Factory Rd, Springboro, OH 45066
3beds
980sqft
Price may not include required fees and charges. Learn more|
Single family residence
Available now
What's special
One-car attached garageClassic brick curb appealGray subway tile backsplashQuartz-look countersWhite cabinetryUpdated galley kitchenMature trees for privacy
- 3 days |
- -- |
- -- |
Zillow last checked:
Listing updated:
Travel times

Let’s turn your rent into credit progress
Build credit history with every on-time payment and get credit for the payment you’re already making.
Facts & features
Interior
Bedrooms & bathrooms
- Bedrooms: 3
- Bathrooms: 2
- Full bathrooms: 1
- 1/2 bathrooms: 1
Interior area
- Total interior livable area: 980 sqft
Property
Parking
- Details: Contact manager
Details
- Parcel number: 413279026
Construction
Type & style
- Home type: SingleFamily
- Property subtype: Single Family Residence
Community & HOA
Location
- Region: Springboro
Financial & listing details
- Lease term: Contact For Details
Price history
| Date | Event | Price |
|---|---|---|
| 8/13/2026 | Listed for rent | $1,700$2/sqft |
Source: Zillow Rentals Report a problem | ||
| 9/15/2021 | Sold | $181,900-1.6%$186/sqft |
Source: Public Record Report a problem | ||
| 8/12/2021 | Pending sale | $184,900$189/sqft |
Source: DABR MLS #846976 Report a problem | ||
| 8/11/2021 | Listed for sale | $184,900+55.7%$189/sqft |
Source: DABR MLS #846976 Report a problem | ||
| 6/2/2016 | Sold | $118,767+48.5%$121/sqft |
Source: Public Record Report a problem | ||
| 3/17/2016 | Sold | $80,000-19.9%$82/sqft |
Source: Agent Provided Report a problem | ||
| 2/17/2016 | Pending sale | $99,900$102/sqft |
Source: Irongate Inc., Realtors #703006 Report a problem | ||
| 2/5/2016 | Listed for sale | $99,900$102/sqft |
Source: Irongate Inc., Realtors #703006 Report a problem | ||
Neighborhood: 45066
Nearby schools
GreatSchools rating
- 8/10Springboro Intermediate SchoolGrades: 6Distance: 0.3 mi
- 9/10Springboro High SchoolGrades: 9-12Distance: 1.6 mi
- NAClearcreek Elementary SchoolGrades: PK-1Distance: 0.4 mi