Nestled on a rare 1.48-acre parcel in the heart of Rochester Hills, this beautifully maintained ranch offers a lifestyle that is increasingly difficult to find—expansive private grounds, exceptional convenience, and room to live, work, and entertain both indoors and out.
Set well back from neighboring properties with no rear neighbors, the setting feels remarkably secluded while remaining just moments from shopping, dining, parks, and top-rated Rochester Community Schools. Mature trees, sweeping green space, and a recently added deck create an inviting outdoor retreat designed for relaxing evenings, weekend gatherings, and year-round enjoyment.
Inside, abundant natural light pours through oversized windows, creating a warm and airy atmosphere throughout the home. The thoughtfully designed floor plan offers comfortable everyday living alongside generous entertaining spaces. At the heart of the home, the kitchen flows seamlessly into the dining area and expansive sunroom, where walls of windows provide tranquil backyard views and a bright extension of the main living space.
The finished walkout/daylight lower level adds valuable flexibility with additional living space, a spacious laundry area, and endless possibilities for recreation, fitness, hobbies, or a home office. Three bedrooms and two full baths provide comfortable accommodations, while multiple gathering spaces allow the home to adapt effortlessly to a variety of lifestyles.
A rare combination of an attached two-car garage, detached garage, and additional storage shed offers exceptional functionality for car enthusiasts, hobbyists, contractors, or anyone seeking space for equipment and outdoor gear.
Offering the privacy and scale of a country property with the convenience of a premier Rochester Hills location, this is a unique opportunity to enjoy acreage, versatility, and everyday comfort without compromise.
Sold for $376,200
$376,200
70 W Hamlin Rd, Rochester Hills, MI 48307
3beds
1,964sqft
Single Family Residence
Built in 1953
1.48 Acres Lot
$398,400 Zestimate®
$192/sqft
$2,820 Estimated rent
Home value
$398,400
$378,000 - $418,000
$2,820/mo
Zestimate® history
Owner options
List your home for rent
$2,820/mo
Rent Zestimate®
Find your next renter with Zillow Rental Manager. Plus, with online applications, you can quickly screen prospective tenants – for free.
$2,820/mo
Rent Zestimate®
Refinance and save
$2,495/mo
Est. payment
Refinancing to a lower rate could help reduce your monthly payments and save thousands over the life of the loan.
$2,495/mo
Est. payment
Explore your selling options
Work with a Zillow partner agent
Leverage their expertise and Zillow's premium Showcase listings to get your home seen by more buyers.
Get startedList with your own agent
Get your home in front of millions of buyers by listing it on Zillow.
Learn how to do itSell it yourself
Take full control of how buyers see your home on Zillow by listing For Sale by Owner (FSBO).
List your homeWhat's special
Zillow last checked:
Listing updated:
Listed by:
Michael Perna 248-886-4450,
EXP Realty The Perna Team,
Wendy Howell 888-501-7085,
EXP Realty The Perna Team
Bought with:
Tamara Salmo, 6501428914
Golden Key Realty Group LLC
Source: Realcomp II,MLS#: 20261038675
Facts & features
Interior
Bedrooms & bathrooms
- Bedrooms: 3
- Bathrooms: 2
- Full bathrooms: 2
Bedroom
- Level: Entry
- Area: 72
- Dimensions: 9 X 8
Bedroom
- Level: Entry
- Area: 140
- Dimensions: 14 X 10
Bedroom
- Level: Entry
- Area: 121
- Dimensions: 11 X 11
Other
- Level: Entry
- Area: 70
- Dimensions: 10 X 7
Other
- Level: Basement
- Area: 40
- Dimensions: 8 X 5
Family room
- Level: Entry
- Area: 180
- Dimensions: 18 X 10
Kitchen
- Level: Entry
- Area: 190
- Dimensions: 19 X 10
Laundry
- Level: Basement
- Area: 338
- Dimensions: 26 X 13
Living room
- Level: Entry
- Area: 192
- Dimensions: 16 X 12
Mud room
- Level: Basement
- Area: 50
- Dimensions: 10 X 5
Heating
- Forced Air, Natural Gas
Cooling
- Ceiling Fans, Central Air
Appliances
- Included: Dishwasher, Disposal, Exhaust Fan, Free Standing Gas Oven, Free Standing Gas Range, Free Standing Refrigerator, Microwave, Range Hood
- Laundry: Electric Dryer Hookup, Washer Hookup
Features
- High Speed Internet, Programmable Thermostat
- Basement: Daylight,Full,Partially Finished,Walk Out Access
- Has fireplace: No
Interior area
- Total interior livable area: 1,964 sqft
- Finished area above ground: 1,264
- Finished area below ground: 700
Property
Parking
- Total spaces: 2
- Parking features: Two Car Garage, Attached, Detached, Driveway, Electricityin Garage, Garage Faces Front
- Attached garage spaces: 2
Features
- Levels: One
- Stories: 1
- Entry location: GroundLevel
- Patio & porch: Deck, Porch
- Exterior features: Lighting
- Pool features: None
Lot
- Size: 1.48 Acres
- Dimensions: 106 x 610
- Features: Level
Details
- Additional structures: Second Garage, Sheds
- Parcel number: 1522451016
- Special conditions: Short Sale No,Standard
Construction
Type & style
- Home type: SingleFamily
- Architectural style: Ranch
- Property subtype: Single Family Residence
Materials
- Brick Veneer
- Foundation: Basement, Block
- Roof: Asphalt
Condition
- Platted Sub
- New construction: No
- Year built: 1953
- Major remodel year: 2017
Utilities & green energy
- Electric: Circuit Breakers
- Sewer: Public Sewer
- Water: Public
Community & HOA
Community
- Features: Sidewalks
- Security: Carbon Monoxide Detectors, Smoke Detectors
- Subdivision: HAMLIN PLACE FARMS
HOA
- Has HOA: No
Location
- Region: Rochester Hills
Financial & listing details
- Price per square foot: $192/sqft
- Tax assessed value: $168,670
- Annual tax amount: $5,214
- Date on market: 6/6/2026
- Cumulative days on market: 8 days
- Listing agreement: Exclusive Right To Sell
- Listing terms: Cash,Conventional,FHA,Va Loan
- Exclusions: Exclusion(s) Do Not Exist
Price history
| Date | Event | Price |
|---|---|---|
| 7/22/2026 | Sold | $376,200-3.5%$192/sqft |
Source:  Realcomp II #20261038675 Report a problem Realcomp II #20261038675 Report a problem | ||
| 6/11/2026 | Pending sale | $390,000$199/sqft |
Source: Realcomp II #20261038675 Report a problem | ||
| 6/6/2026 | Listed for sale | $390,000+8.6%$199/sqft |
Source: Realcomp II #20261038675 Report a problem | ||
| 5/28/2024 | Sold | $359,000$183/sqft |
Source: Public Record Report a problem | ||
| 3/7/2024 | Pending sale | $359,000$183/sqft |
Source: Realcomp II #20230099299 Report a problem | ||
| 2/28/2024 | Listed for sale | $359,000$183/sqft |
Source: Realcomp II #20230099299 Report a problem | ||
| 1/12/2024 | Listing removed | -- |
Source: Realcomp II #20230099299 Report a problem | ||
| 1/5/2024 | Listed for sale | $359,000$183/sqft |
Source: Realcomp II #20230099299 Report a problem | ||
| 12/4/2023 | Listing removed | -- |
Source: Realcomp II #20230099299 Report a problem | ||
| 11/24/2023 | Listed for sale | $359,000+199.2%$183/sqft |
Source: Realcomp II #20230099299 Report a problem | ||
| 4/27/2023 | Sold | $120,000$61/sqft |
Source: Public Record Report a problem | ||
Public tax history
| Year | Property taxes | Tax assessment |
|---|---|---|
| 2025 | -- | $168,670 +21.8% |
| 2024 | -- | $138,440 +12.4% |
| 2023 | -- | $123,180 +18.9% |
| 2022 | -- | $103,570 +8.4% |
| 2021 | -- | $95,530 -0.3% |
| 2020 | -- | $95,850 +1.3% |
| 2019 | -- | $94,620 +1.6% |
| 2018 | $2,235 +2.2% | $93,130 +4.9% |
| 2017 | $2,187 | $88,800 +12.2% |
| 2015 | -- | $79,160 +2.3% |
| 2014 | -- | $77,390 +18.3% |
| 2011 | -- | $65,440 -20.4% |
| 2010 | -- | $82,180 |
| 2009 | -- | $82,180 -12.3% |
| 2003 | -- | $93,720 +19.5% |
| 2002 | -- | $78,410 +55.2% |
| 2001 | $1,530 +7.4% | $50,530 +3.2% |
| 2000 | $1,424 | $48,970 |
Find assessor info on the county website
Neighborhood: 48307
Nearby homes
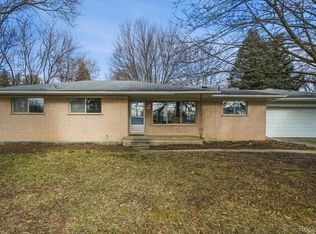
- $340,0003 bd1 ba1.1k sqft120 W Hamlin Rd, Rochester Hills, MI 48307Sold
- $360,4003 bd1 ba1.4k sqft140 W Hamlin Rd, Rochester Hills, MI 48307Off Market
- $---- bd-- ba-- sqft1914 S Rochester Rd, Rochester, MI 48307Off Market
- $520,800-- bd-- ba-- sqft160 W Hamlin Rd, Rochester Hills, MI 48307Off Market
- $459,1004 bd3 ba1.7k sqft141 Sandalwood Dr, Rochester Hills, MI 48307Off Market
- $468,0003 bd2 ba2k sqft153 Sandalwood Dr, Rochester Hills, MI 48307Off Market
- $508,6003 bd3 ba1.7k sqft161 Sandalwood Dr, Rochester Hills, MI 48307Off Market
- $497,6004 bd3 ba2k sqft133 Sandalwood Dr, Rochester Hills, MI 48307Off Market
Nearby schools
GreatSchools rating
- 8/10Hamlin Elementary SchoolGrades: PK-5Distance: 0.2 mi
- 9/10Rochester High SchoolGrades: 7-12Distance: 2.1 mi
- 9/10Reuther Middle SchoolGrades: 6-12Distance: 2.1 mi
Get a cash offer in 3 minutes
Find out how much your home could sell for in as little as 3 minutes with a no-obligation cash offer.
Estimated market value
$398,400
Get a cash offer in 3 minutes
Find out how much your home could sell for in as little as 3 minutes with a no-obligation cash offer.
Estimated market value
$398,400
- Michigan
- Oakland County
- Rochester Hills
- 48307
- 70 W Hamlin Rd
Nearby cities
Nearby zip codes
Other Rochester Hills Topics
