Affordable Mt. Vernon property on a flat .41-acre lot with beautiful mountain views and pasture bordering two sides. The 1,246 sq ft home is a 1974 Frontier single-wide with additions, including a 406 sq ft stick-built living room and dining room addition on a concrete foundation. The home features 2 bedrooms, 1 bathroom, kitchen, large pantry, living room and dining room. Heating/cooling includes an oil monitor stove, woodstove, swamp cooler and window A/C. A ramp provides accessibility to the porch. The home has a metal roof, with a leak near the woodstove chimney that needs repair. A shallow irrigation well is also located on the property. The flat lot offers plenty of room for parking vehicles and recreational toys, with potential space for a future shop. Property is located in a flood zone. This home is a pre-hud manufacture home which makes financing difficult. Cash buyers.
Active
$87,000
70 W Riverside St, Mount Vernon, OR 97865
2beds
1baths
1,246sqft
Manufactured On Land, Manufactured Home
Built in 1974
0.41 Acres Lot
$-- Zestimate®
$70/sqft
$-- HOA
What's special
Beautiful mountain viewsPasture bordering two sidesDining roomOil monitor stoveMetal roofSwamp coolerShallow irrigation well
- 1 day |
- 94 |
- 3 |
Zillow last checked:
Listing updated:
Listed by:
Madden Realty 541-792-0031
Source: Oregon Datashare,MLS#: 220227134
Facts & features
Interior
Bedrooms & bathrooms
- Bedrooms: 2
- Bathrooms: 1
Heating
- Oil, Wood
Cooling
- Wall/Window Unit(s)
Appliances
- Included: Dishwasher, Range, Refrigerator, Water Heater
Features
- Open Floorplan, Pantry
- Flooring: Carpet, Other
- Windows: Aluminum Frames, Vinyl Frames
- Basement: None
- Has fireplace: No
- Common walls with other units/homes: No Common Walls
Interior area
- Total structure area: 1,246
- Total interior livable area: 1,246 sqft
Property
Parking
- Parking features: Driveway
- Has uncovered spaces: Yes
Accessibility
- Accessibility features: Accessible Approach with Ramp
Features
- Levels: One
- Stories: 1
- Patio & porch: Covered, Front Porch
Lot
- Size: 0.41 Acres
Details
- Parcel number: 7281
- Zoning description: RES
- Special conditions: Probate Listing,Standard
Construction
Type & style
- Home type: MobileManufactured
- Architectural style: Other
- Property subtype: Manufactured On Land, Manufactured Home
Materials
- Foundation: Other
- Roof: Metal
Condition
- New construction: No
- Year built: 1974
Utilities & green energy
- Sewer: Public Sewer
- Water: Public
Community & HOA
HOA
- Has HOA: No
Location
- Region: Mount Vernon
Financial & listing details
- Price per square foot: $70/sqft
- Annual tax amount: $967
- Date on market: 8/15/2026
- Listing terms: Cash
- Road surface type: Paved
- Body type: Single Wide,Other
Estimated market value
Not available
Estimated sales range
Not available
Not available
Price history
| Date | Event | Price |
|---|---|---|
| 8/15/2026 | Listed for sale | $87,000$70/sqft |
Source:  RMLS (OR) #682120895 Report a problem RMLS (OR) #682120895 Report a problem | ||
Public tax history
Tax history is unavailable.
Monthly payment
Climate risks
Neighborhood: 97865
Nearby schools
GreatSchools rating
- 7/10Humbolt Elementary SchoolGrades: K-6Distance: 8.2 mi
- 5/10Grant Union Junior/Senior High SchoolGrades: 7-12Distance: 8.2 mi
Schools provided by the listing agent
- Elementary: Humbolt Elem
- High: Grant Union Jr/Sr High
Source: Oregon Datashare. This data may not be complete. We recommend contacting the local school district to confirm school assignments for this home.
- $111,0002 bd1 ba-- sqft805 Ingle St, Mount Vernon, OR 97865Off Market
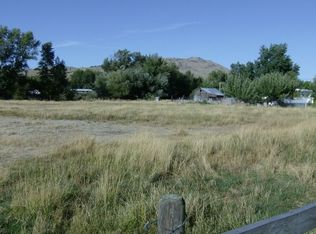
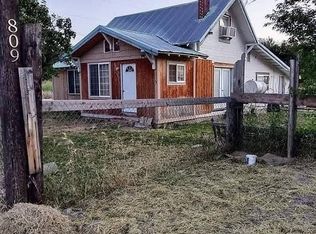
- $178,9004 bd2 ba1.5k sqft809 Ingle St, Mount Vernon, OR 97865Off Market
- $50,000-- bd-- ba-- sqft807 Ingle St, Mount Vernon, OR 97865Sold
- $43,240-- bd-- ba-- sqft71 W Riverside, Mount Vernon, OR 97865Off Market
- $206,0003 bd2 ba1.2k sqft69 W Riverside, Mount Vernon, OR 97865Sold
- $206,0003 bd2 ba1.2k sqft69 W Riverside St, Mount Vernon, OR 97865Sold
- $44,600-- bd-- ba-- sqft300 E Riverside, Mount Vernon, OR 97865Off Market
- $59,850-- bd-- ba-- sqft196 Green Acres, Mount Vernon, OR 97865Off Market

