Skip main navigation
Closed
  • $185,000

    70 Watrous St, Perry, NY 14530

    2beds
    1,369sqft
    Single Family Residence
    Built in 1955
    10,680 Square Feet Lot
    $185,100 Zestimate®
    $135/sqft
    $1,867 Estimated rent

    Home value

    $185,100

    Estimated sales range

    Not available

    $1,867/mo

    Zestimate® history
    Loading
    Loading...

    Owner options

    List your home for rent

    $1,867/mo

    Rent Zestimate®

    Find your next renter with Zillow Rental Manager. Plus, with online applications, you can quickly screen prospective tenants – for free.

    Learn more

    $1,867/mo

    Rent Zestimate®

    Refinance and save

    $1,436/mo

    Est. payment

    Refinancing to a lower rate could help reduce your monthly payments and save thousands over the life of the loan.

    See today's rates

    $1,436/mo

    Est. payment

    Explore your selling options

    Work with a Zillow partner agent

    Leverage their expertise and Zillow's premium Showcase listings to get your home seen by more buyers.

    Get started

    List with your own agent

    Get your home in front of millions of buyers by listing it on Zillow.

    Learn how to do it

    Sell it yourself

    Take full control of how buyers see your home on Zillow by listing For Sale by Owner (FSBO).

    List your home

    What's special

    Flowing floor planExposed wood beams throughoutInviting open-concept layoutVaulted ceilingsBright and spacious atmosphere
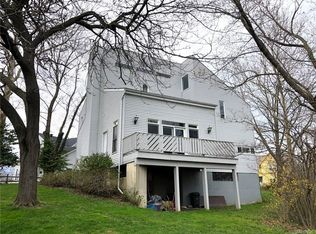
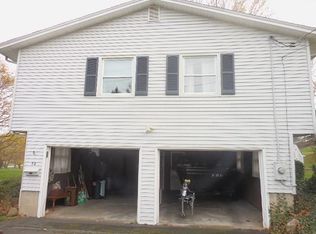
    Welcome to 70 Watrous Street in Perry! This charming Mid-Century Style 2-bedroom, 1.5-bath home, very unique Ranch with vaulted ceilings and exposed wood beams throughout creates a bright and spacious atmosphere. This home offers an inviting open-concept layout designed for comfortable living and entertaining, while the flowing floor plan provides flexibility for everyday living. The kitchen opens seamlessly to the main living areas, making it easy to gather with family and friends. The bedrooms offer comfortable accommodations, and the additional half bath adds convenience. Outside, enjoy a generous yard with space to relax, garden, or entertain. Conveniently located near local amenities, parks, and shopping, this well-maintained property is ready for its next owner. Offers are due June 24th, 2026 @ 4pm.

    Zillow last checked:

    Listing updated:

    Listed by:

    Heidi M. Kelly 585-993-7213,

    BHHS Zambito Realtors

    Bought with:

    Gayle L Sprague, 30SP0923702

    Howard Hanna WNY Inc.

    Source: NYSAMLSs,MLS#: R1689449MLS LogoOriginating MLS: Rochester

    Facts & features

    Interior

    Bedrooms & bathrooms
    • Bedrooms: 2
    • Bathrooms: 2
    • Full bathrooms: 1
    • 1/2 bathrooms: 1
    • Main level bathrooms: 2
    • Main level bedrooms: 2
    Heating
    • Gas, Baseboard
    Appliances
    • Included: Dryer, Dishwasher, Electric Cooktop, Exhaust Fan, Disposal, Gas Water Heater, Refrigerator, Range Hood, Washer
    • Laundry: Main Level
    Features
    • Separate/Formal Living Room, Pantry, Storage, Bedroom on Main Level, Main Level Primary
    • Flooring: Varies, Vinyl
    • Windows: Thermal Windows
    • Basement: Crawl Space
    • Has fireplace: No
    Interior area
    • Total structure area: 1,369
    • Total interior livable area: 1,369 sqft

    Property

    Parking
    • Total spaces: 1
    • Parking features: Attached, Garage, Driveway, Garage Door Opener
    • Attached garage spaces: 1
    Accessibility
    • Accessibility features: Accessible Bedroom
    Features
    • Levels: One
    • Stories: 1
    • Exterior features: Blacktop Driveway
    Lot
    • Size: 10,680 Square Feet
    • Dimensions: 80 x 132
    • Features: Rectangular, Rectangular Lot, Residential Lot
    Details
    • Parcel number: 56420110001200010080000000
    • Special conditions: Standard

    Construction

    Type & style
    • Home type: SingleFamily
    • Architectural style: Ranch
    • Property subtype: Single Family Residence
    Materials
    • Block, Cedar, Concrete
    • Foundation: Block
    Condition
    • Resale
    • Year built: 1955

    Utilities & green energy

    • Sewer: Connected
    • Water: Connected, Public
    • Utilities for property: Cable Available, Sewer Connected, Water Connected

    Community & HOA

    Community
    • Subdivision: William Shepards Sub
    Location
    • Region: Perry

    Financial & listing details

    • Price per square foot: $135/sqft
    • Tax assessed value: $175,000
    • Annual tax amount: $5,475
    • Date on market: 6/10/2026
    • Cumulative days on market: 29 days
    • Listing terms: Cash,Conventional,FHA,VA Loan

    Price history

    DateEventPrice
    10/2/2026Sold$185,000-5.6%$135/sqft
    Source: NYSAMLSs #R1689449 Report a problem
    7/17/2026Pending sale$195,900$143/sqft
    Source: NYSAMLSs #R1689449 Report a problem
    6/11/2026Listed for sale$195,900+13.6%$143/sqft
    Source: NYSAMLSs #R1689449 Report a problem
    3/15/2024Sold$172,500+32.8%$126/sqft
    Source: NYSAMLSs #R1517400 Report a problem
    1/24/2024Pending sale$129,900$95/sqft
    Source: NYSAMLSs #R1517400 Report a problem
    1/18/2024Listed for sale$129,900+167.8%$95/sqft
    Source: NYSAMLSs #R1517400 Report a problem
    12/17/1997Sold$48,500$35/sqft
    Source: Public Record Report a problem

    Public tax history

    YearProperty taxesTax assessment
    2025-- $175,000
    2024-- $175,000 +117.9%
    2023-- $80,300
    2022-- $80,300
    2021-- $80,300 +2.9%
    2020-- $78,000
    2019-- $78,000
    2018-- $78,000 +0.1%
    2017$1,379 $77,900
    2016-- $77,900
    2015-- $77,900
    2014-- $77,900
    2013-- $77,900
    2012-- $77,900
    2011-- $77,900
    2010-- $77,900
    2009-- $77,900
    2008-- $77,900 +18.6%
    2007-- $65,700
    2006-- $65,700 +5.6%
    2005-- $62,200
    2004-- $62,200 +9.9%
    2002-- $56,600
    2001-- $56,600 +2.5%
    2000-- $55,200
    Find assessor info on the county website

    Neighborhood: 14530

    Nearby schools

    GreatSchools rating
    Schools provided by the listing agent
    • District: Perry

    Source: NYSAMLSs. This data may not be complete. We recommend contacting the local school district to confirm school assignments for this home.