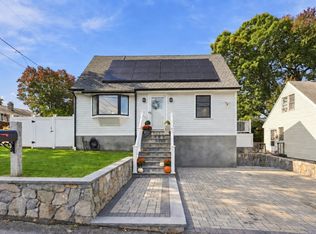
Tucked along a quiet, tree-lined street in Lowell's coveted Belvidere neighborhood, 70 Westwind Road offers the kind of welcoming neighborhood that makes a house feel like home. You're just minutes from downtown's restaurants, shops, and riverfront, with quick access to Routes 495, 93, and Route 3 for an easy commute in any direction.This 8-room, 3-bedroom, 2-full-bath home has space for everyday living and entertaining alike. Natural light fills the living room, which opens to the kitchen and dining area, and beautiful plantation shutters throughout the first floor add a classic, finished touch. From there, step into the three-season sunroom and look out over a private, fenced backyard with a heated inground pool, ready for summer cookouts and lazy weekend afternoons. The main level offers all three bedrooms, each with hardwood floors, plus a tiled full bath. The finished lower level adds even more living space. Gather around the wood-burning fireplace in the family room, and use the large bonus room however you need it: home office, guest space, gym, or playroom. A second full bath and laundry complete the level. Central air, gas heat, and years of thoughtful care, including a newer roof, pool heater, solar panels, and fireplace insert, make this one easy to move right into. A perfect place to call home!
Pending
$619,000
70 Westwind Rd, Lowell, MA 01852
3beds
1,765sqft
Single Family Residence
Built in 1971
10,019 Square Feet Lot
$613,500 Zestimate®
$351/sqft
$-- HOA
What's special
Fireplace insertCentral airPool heaterGas heatSolar panelsNewer roofHeated inground pool
- 4 days
- 736
- 60
Zillow last checked:
Listing updated:
Listed by:
Brian & Diana Segool 617-755-7055,
Gibson Sotheby's International Realty 781-648-3500
Source: MLS PIN,MLS#: 73587828
Facts & features
Interior
Bedrooms & bathrooms
- Bedrooms: 3
- Bathrooms: 2
- Full bathrooms: 2
Primary bedroom
- Features: Closet, Flooring - Hardwood
- Level: First
- Area: 150
- Dimensions: 15 x 10
Bedroom 2
- Features: Closet, Flooring - Hardwood
- Level: First
- Area: 156
- Dimensions: 13 x 12
Bedroom 3
- Features: Closet, Flooring - Hardwood
- Level: First
- Area: 99
- Dimensions: 11 x 9
Primary bathroom
- Features: No
Bathroom 1
- Features: Bathroom - Full, Bathroom - With Tub & Shower
- Level: First
Bathroom 2
- Features: Bathroom - Full
- Level: Basement
- Area: 121
- Dimensions: 11 x 11
Dining room
- Features: Flooring - Stone/Ceramic Tile
- Level: First
Family room
- Features: Wood / Coal / Pellet Stove, Flooring - Vinyl
- Level: Basement
- Area: 240
- Dimensions: 20 x 12
Kitchen
- Features: Flooring - Stone/Ceramic Tile
- Level: First
- Area: 162
- Dimensions: 18 x 9
Living room
- Features: Flooring - Hardwood
- Level: First
- Area: 420
- Dimensions: 30 x 14
Heating
- Forced Air, Natural Gas
Cooling
- Central Air
Appliances
- Included: Range, Dishwasher, Microwave, Refrigerator, Washer, Dryer
- Laundry: In Basement, Electric Dryer Hookup, Washer Hookup
Features
- Bonus Room, Sun Room
- Flooring: Vinyl, Hardwood, Flooring - Vinyl, Flooring - Wall to Wall Carpet
- Has basement: No
- Number of fireplaces: 1
- Fireplace features: Family Room
Interior area
- Total structure area: 1,765
- Total interior livable area: 1,765 sqft
- Finished area above ground: 975
- Finished area below ground: 790
Property
Parking
- Total spaces: 2
- Parking features: Paved Drive, Off Street
- Uncovered spaces: 2
Accessibility
- Accessibility features: No
Features
- Patio & porch: Porch - Enclosed
- Exterior features: Porch - Enclosed, Pool - Inground Heated, Storage, Fenced Yard
- Has private pool: Yes
- Pool features: Pool - Inground Heated
- Fencing: Fenced
Lot
- Size: 10,019 Square Feet
Details
- Parcel number: M:0246 B:6305 L:0070,3197228
- Zoning: SSF
Construction
Type & style
- Home type: SingleFamily
- Architectural style: Split Entry
- Property subtype: Single Family Residence
Materials
- Frame
- Foundation: Concrete Perimeter
- Roof: Shingle
Condition
- Year built: 1971
Utilities & green energy
- Electric: Circuit Breakers
- Sewer: Public Sewer
- Water: Public
- Utilities for property: for Gas Range, for Electric Dryer, Washer Hookup
Community & HOA
Community
- Features: Public Transportation, Shopping, Park, Walk/Jog Trails, Bike Path, Conservation Area, Highway Access, Public School
- Subdivision: Belvidere
HOA
- Has HOA: No
Location
- Region: Lowell
Financial & listing details
- Price per square foot: $351/sqft
- Tax assessed value: $561,400
- Annual tax amount: $6,372
- Date on market: 10/7/2026
Estimated market value
$613,500
$583,000 - $644,000
$3,184/mo
Price history
| Date | Event | Price |
|---|---|---|
| 10/10/2026 | Pending sale | $619,000$351/sqft |
Source: MLS PIN #73587828 Report a problem | ||
| 10/7/2026 | Listed for sale | $619,000+16.8%$351/sqft |
Source: MLS PIN #73587828 Report a problem | ||
| 1/30/2023 | Sold | $530,000+2.1%$300/sqft |
Source: MLS PIN #73060417 Report a problem | ||
| 11/23/2022 | Listed for sale | $519,000+49.4%$294/sqft |
Source: MLS PIN #73060417 Report a problem | ||
| 1/13/2017 | Sold | $347,500-0.7%$197/sqft |
Source: Public Record Report a problem | ||
| 11/9/2016 | Pending sale | $349,900$198/sqft |
Source: Coldwell Banker Residential Brokerage - Tewksbury #72089938 Report a problem | ||
| 11/4/2016 | Listed for sale | $349,900+45.2%$198/sqft |
Source: Coldwell Banker Residential Brokerage - Tewksbury #72089938 Report a problem | ||
| 7/10/2013 | Sold | $241,000+7.1%$137/sqft |
Source: Public Record Report a problem | ||
| 3/30/2013 | Listed for sale | $225,000$127/sqft |
Source: Harkins Real Estate #71500236 Report a problem | ||
Public tax history
| Year | Property taxes | Tax assessment |
|---|---|---|
| 2025 | $5,887 +0.3% | $512,800 +4.1% |
| 2024 | $5,869 +4.3% | $492,800 +8.7% |
| 2023 | $5,629 +20.9% | $453,200 +31% |
| 2022 | $4,656 | $345,900 |
| 2021 | $4,656 +6.1% | $345,900 +5.3% |
| 2020 | $4,387 -1.5% | $328,400 +3.5% |
| 2019 | $4,455 +6.3% | $317,300 +9% |
| 2018 | $4,190 +2% | $291,200 +5.7% |
| 2017 | $4,109 +4.4% | $275,400 +6% |
| 2016 | $3,937 | $259,700 |
Find assessor info on the county website
Monthly payment
Est. payment
Payment breakdown
Explore the cost of this home by adjusting the details. Changes won't be saved.Climate risks
Neighborhood: Belvidere
Nearby schools
Schools provided by the listing agent
- High: Lowell High School
Source: MLS PIN. This data may not be complete. We recommend contacting the local school district to confirm school assignments for this home.
Similar homes
- $619,9003 bd2 ba1.5k sqft124 Luce St, Lowell, MA 01852For Sale
 MLS ID #73588100, Maureen Howe, ERA Key Realty Services. MLS PIN
 - $649,9004 bd2 ba1.5k sqft15 Sharyn Cir, Lowell, MA 01852For Sale
 MLS ID #73576048, Julie Darcangelo, Coldwell Banker Realty. MLS PIN
 - $675,0003 bd2 ba2k sqft106 Virginia Ave, Lowell, MA 01852For Sale
 MLS ID #73586813, Mary Ribeiro, eXp Realty LLC - Corporate Office. MLS PIN
 - $599,0004 bd2 ba2.1k sqft727 Andover St, Lowell, MA 01852For Sale
 MLS ID #73571925, Heather Igoe, Coldwell Banker Realty - Andovers/Readings Regional. MLS PIN
