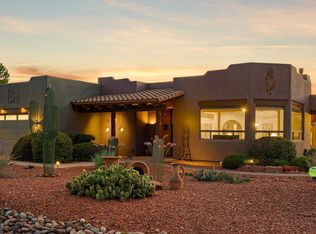
If you can appreciate drop-dead gorgeous updates throughout, look no further. Completely updated and renovated home in the Village is waiting for you. This home checks all the boxes. All updates were made in 2025/2026 and it is completely turn key, so you can move right in. A short walk or golf cart ride (.3) miles to the Oak Creek Country Club, this 3 bedroom; 2 bathroom home offers a generous 2350 square feet with red rock views; a rare 3 car garage.The third stall can be your 200 square feet workshop/studio (with heating and a/c) or use it for your golf cart. Completely new kitchen, cabinets, marble countertops and new appliances and fixtures. New HVAC (3 months ago) Karastan vinyl wide plank flooring throughout; LED decorative lighting. Bathrooms completely remodeled, include oversized shower with body sprays. Newly added screened-in AZ room off great room, misters in AZ room and on patio. Professionally landscaped front and back yards with lush flowers and bushes, outdoor built-in modern firepit, and waterfall into small pond surrounded by beautiful plantings. Short walk or ride to all the popular trailheads.
Refer to Documents tab for complete list of updates and amenities.
For sale
$1,325,000
70 WILD TURKEY Road, Sedona, AZ 86351
3beds
2,350sqft
Single Family Residence
Built in 1998
0.25 Acres Lot
$-- Zestimate®
$564/sqft
$30/mo HOA
What's special
Completely new kitchenDrop-dead gorgeous updates throughoutOutdoor built-in modern firepitLed decorative lightingMarble countertopsRed rock viewsLush flowers and bushes
- 8 days
- 885
- 42
Likely to sell faster than
Zillow last checked:
Listing updated:
Listed by:
Eileen Talebi 213-810-7855,
Coldwell Banker Realty
Source: ARMLS,MLS#: 7093594
Facts & features
Interior
Bedrooms & bathrooms
- Bedrooms: 3
- Bathrooms: 2
- Full bathrooms: 2
Heating
- Forced Air, Natural Gas
Cooling
- Central Air
Appliances
- Included: Washer/Dryer Stacked, Dryer, Washer, Water Softener Owned, Reverse Osmosis, Refrigerator, Built-in Microwave, Dishwasher, Disposal, Gas Range
- Laundry: Inside, Engy Star (See Rmks)
Features
- Granite Counters, Double Vanity, Eat-in Kitchen, Breakfast Bar, No Interior Steps, Vaulted Ceiling(s), Pantry, 3/4 Bath Master Bdrm, Bidet
- Flooring: Vinyl
- Windows: Screens, Skylight(s), Double Pane Windows
- Has basement: No
- Number of fireplaces: 1
- Fireplace features: Fire Pit, Living Room, Gas
- Common walls with other units/homes: No Common Walls
Interior area
- Total structure area: 2,350
- Total interior livable area: 2,350 sqft
Property
Parking
- Total spaces: 7
- Parking features: Off Street, Attached, Garage Door Opener, Direct Access, Golf Cart Garage
- Attached garage spaces: 3
- Uncovered spaces: 4
Features
- Stories: 1
- Patio & porch: Covered
- Exterior features: Misting System, Screened in Patio(s)
- Spa features: None
- Fencing: Back Yard,Wood
- Has view: Yes
- View description: Red Rocks/Boulders
Lot
- Size: 0.25 Acres
- Features: North/South Exposure, Desert Back, Desert Front, Auto Timer H2O Front, Auto Timer H2O Back
Details
- Additional structures: Workshop
- Parcel number: 40527559
Construction
Type & style
- Home type: SingleFamily
- Architectural style: Other
- Property subtype: Single Family Residence
Materials
- Stucco, Wood Frame
- Foundation: Slab
- Roof: Tile
Condition
- Year built: 1998
Details
- Builder name: Neil Klein
Utilities & green energy
- Water: Pvt Water Company
- Utilities for property: Natural Gas Connected
Community & HOA
Community
- Features: Golf, Pickleball, Tennis Court(s), Playground
- Subdivision: FAIRWAY OAKS
HOA
- Has HOA: Yes
- Services included: Maintenance Grounds
- HOA fee: $360 annually
- HOA name: VOCA
Location
- Region: Sedona
Financial & listing details
- Price per square foot: $564/sqft
- Tax assessed value: $904,208
- Annual tax amount: $4,557
- Date on market: 10/14/2026
- Cumulative days on market: 8 days
- Listing terms: Cash to Loan,Cash,Conventional
- Ownership: Fee Simple
- Road surface type: Paved
Estimated market value
Not available
Estimated sales range
Not available
Not available
Price history
| Date | Event | Price |
|---|---|---|
| 10/14/2026 | Listed for sale | $1,325,000+62.8%$564/sqft |
Source:  ARMLS #7093594 Report a problem | ||
| 3/21/2025 | Sold | $814,000-1.8%$346/sqft |
Source: ARMLS #538380 Report a problem | ||
| 3/16/2025 | Pending sale | $829,000$353/sqft |
Source:  SVVAR #538380 Report a problem | ||
| 3/4/2025 | Contingent | $829,000$353/sqft |
Source: SVVAR #538380 Report a problem | ||
| 2/27/2025 | Listed for sale | $829,000-7.4%$353/sqft |
Source: SVVAR #538380 Report a problem | ||
| 2/19/2025 | Listing removed | $895,000$381/sqft |
Source: SVVAR #537469 Report a problem | ||
| 1/6/2025 | Price change | $895,000-5.3%$381/sqft |
Source: SVVAR #537469 Report a problem | ||
| 10/17/2024 | Listed for sale | $945,000+114.8%$402/sqft |
Source: SVVAR #537469 Report a problem | ||
| 1/16/2014 | Sold | $440,000-6.4%$187/sqft |
Source: ARMLS #501670 Report a problem | ||
| 10/3/2013 | Price change | $469,900-5.8%$200/sqft |
Source: Coldwell Banker First Affiliate #501670 Report a problem | ||
| 8/19/2013 | Listed for sale | $498,900+661.7%$212/sqft |
Source: Coldwell Banker First Affiliate #501670 Report a problem | ||
| 6/10/1997 | Sold | $65,500+23.6%$28/sqft |
Source: Public Record Report a problem | ||
| 8/22/1996 | Sold | $53,000$23/sqft |
Source: Public Record Report a problem | ||
Public tax history
| Year | Property taxes | Tax assessment |
|---|---|---|
| 2026 | $4,557 +4.3% | $56,402 +5% |
| 2025 | $4,371 +2.9% | $53,716 +5% |
| 2024 | $4,247 +1.8% | $51,158 -54.7% |
| 2023 | $4,170 -1.4% | $112,837 +37.2% |
| 2022 | $4,231 0% | $82,242 +0.2% |
| 2021 | $4,231 +1% | $82,041 +7.9% |
| 2020 | $4,189 +4.8% | $76,031 |
| 2019 | $3,999 +2.8% | -- |
| 2018 | $3,891 +1.3% | -- |
| 2017 | $3,840 +5.3% | -- |
| 2016 | $3,646 +14.3% | -- |
| 2015 | $3,188 | -- |
| 2014 | $3,188 | -- |
| 2013 | -- | -- |
| 2012 | -- | -- |
| 2011 | $2,658 | $30,330 |
| 2010 | -- | -- |
| 2009 | $2,346 +3% | -- |
| 2008 | $2,277 | -- |
| 2007 | -- | -- |
| 2006 | -- | -- |
| 2005 | -- | -- |
| 2004 | -- | -- |
| 2003 | -- | -- |
| 2002 | -- | -- |
| 2001 | -- | -- |
Find assessor info on the county website
Monthly payment
Est. payment
Payment breakdown
Explore the cost of this home by adjusting the details. Changes won't be saved.Climate risks
Neighborhood: Village of Oak Creek
Nearby schools
Schools provided by the listing agent
- Elementary: West Sedona Elementary School
- Middle: Red Rock Academy
- High: Sedona Red Rock Junior/Senior High School
- District: Sedona-Oak Creek JUSD #9
Source: ARMLS. This data may not be complete. We recommend contacting the local school district to confirm school assignments for this home.
Similar homes
- $1,299,0003 bd3 ba2.6k sqft210 White Tail Drive, Sedona, AZ 86351For Sale
 MLS ID #7074477, Thomas Garrow, Coldwell Banker Realty. ARMLS
- $1,205,0003 bd2 ba2.2k sqft150 STONE CREEK Circle, Sedona, AZ 86351For Sale
 MLS ID #7069613, Jack Johnson, Posterity 44 LLC. ARMLS
- $969,0003 bd2 ba2.1k sqft10 S HOUSE ROCK Road, Sedona, AZ 86351For Sale
 MLS ID #7082732, Barbara Baker, Barbara Baker Realty LLC. ARMLS
- $1,095,0003 bd2 ba2.6k sqft165 White Tail Drive, Sedona, AZ 86351For Sale
 MLS ID #7043031, Rick Wesselhoff, Coldwell Banker Realty. ARMLS
