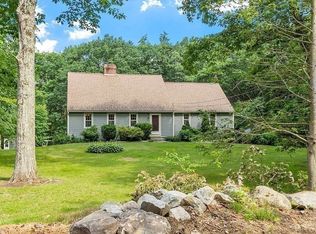
A wonderful opportunity to own a spacious 4-bedroom Cape-style home on 1.35 private acres! Lovingly owned by the same family for 32 years, this solid, well-built home is ready for its next chapter. A brand-new 4-bedroom septic system is in process for the new buyer, offering added value and peace of mind. Inside, you'll find 2,563 sq. ft. of living space, beautiful hardwood floors with decorative dark hardwood inlays, a bright and generously sized kitchen with granite countertops, stainless-steel appliances, breakfast bar and table space, plus a dining room, fireplaced living room and inviting family room with custom built-ins. Sunshine pours through the many windows throughout the home, creating a bright and welcoming atmosphere. The family room opens through sliders to a deck overlooking the private backyard—perfect for relaxing, entertaining or enjoying the peaceful setting. The second floor offers a spacious front-to-back primary bedroom with private bath and walk-in closet, plus three additional bedrooms and a second full bath. The oversized two-car garage includes a large unfinished space above with direct access from the kitchen, providing exciting potential for a home office, studio, playroom, hobby space or future living area. The walk-out basement offers even more room for storage, recreation or future possibilities. Conveniently located near Routes 2 & 2A, the Wachusett Commuter Rail Station and Mount Wachusett recreation, while still offering the privacy of an acre-plus setting. Quick Closing Possible.
Under contract
$669,900
70 Willard Rd, Westminster, MA 01473
4beds
2,563sqft
Single Family Residence
Built in 1985
1.35 Acres Lot
$666,600 Zestimate®
$261/sqft
$-- HOA
What's special
Private backyardOversized two-car garageDining roomWalk-out basementGranite countertopsStainless-steel appliances
- 15 days
- 1,262
- 73
Likely to sell faster than
Zillow last checked:
Listing updated:
Listed by:
Brenda Albert 978-621-3168,
LAER Realty Partners 978-534-3100
Source: MLS PIN,MLS#: 73569312
Facts & features
Interior
Bedrooms & bathrooms
- Bedrooms: 4
- Bathrooms: 3
- Full bathrooms: 2
- 1/2 bathrooms: 1
- Main level bathrooms: 1
Primary bedroom
- Features: Bathroom - Full, Walk-In Closet(s), Flooring - Wall to Wall Carpet
- Level: Second
- Area: 280
- Dimensions: 20 x 14
Bedroom 2
- Features: Closet, Flooring - Wall to Wall Carpet
- Level: Second
- Area: 99
- Dimensions: 11 x 9
Bedroom 3
- Features: Closet, Flooring - Wall to Wall Carpet
- Level: Second
- Area: 117
- Dimensions: 13 x 9
Bedroom 4
- Features: Closet, Flooring - Wall to Wall Carpet
- Level: Second
- Area: 156
- Dimensions: 13 x 12
Primary bathroom
- Features: Yes
Bathroom 1
- Features: Bathroom - Half, Flooring - Stone/Ceramic Tile, Lighting - Sconce
- Level: Main,First
- Area: 32
- Dimensions: 8 x 4
Bathroom 2
- Features: Bathroom - Full, Bathroom - With Tub & Shower, Flooring - Stone/Ceramic Tile, Lighting - Sconce
- Level: Second
- Area: 60
- Dimensions: 10 x 6
Bathroom 3
- Features: Bathroom - Full, Bathroom - With Tub & Shower, Flooring - Stone/Ceramic Tile, Lighting - Sconce
- Level: Second
- Area: 40
- Dimensions: 8 x 5
Dining room
- Features: Flooring - Hardwood, Lighting - Overhead, Crown Molding
- Level: Main,First
- Area: 144
- Dimensions: 12 x 12
Family room
- Features: Closet/Cabinets - Custom Built, Flooring - Hardwood, Deck - Exterior, Exterior Access, Slider
- Level: Main,First
- Area: 294
- Dimensions: 21 x 14
Kitchen
- Features: Closet, Flooring - Hardwood, Countertops - Stone/Granite/Solid, Breakfast Bar / Nook, Peninsula, Lighting - Overhead
- Level: Main,First
- Area: 308
- Dimensions: 22 x 14
Living room
- Features: Flooring - Hardwood, Crown Molding
- Level: Main,First
- Area: 252
- Dimensions: 18 x 14
Heating
- Central, Baseboard, Oil
Cooling
- Window Unit(s)
Appliances
- Included: Water Heater, Range, Dishwasher, Refrigerator, Washer, Dryer, Plumbed For Ice Maker
- Laundry: Main Level, Electric Dryer Hookup, Washer Hookup, Lighting - Overhead, First Floor
Features
- Closet, Lighting - Overhead, Entrance Foyer
- Flooring: Tile, Carpet, Hardwood, Flooring - Hardwood
- Basement: Full,Walk-Out Access,Interior Entry,Concrete
- Number of fireplaces: 1
Interior area
- Total structure area: 2,563
- Total interior livable area: 2,563 sqft
- Finished area above ground: 2,563
Property
Parking
- Total spaces: 6
- Parking features: Attached, Garage Door Opener, Workshop in Garage, Garage Faces Side, Paved Drive, Off Street, Paved
- Attached garage spaces: 2
- Uncovered spaces: 4
Features
- Patio & porch: Deck - Composite
- Exterior features: Deck - Composite
Lot
- Size: 1.35 Acres
- Features: Wooded
Details
- Parcel number: M:0092 B:0000 L:0018,3649366
- Zoning: R1
Construction
Type & style
- Home type: SingleFamily
- Architectural style: Cape
- Property subtype: Single Family Residence
Materials
- Frame
- Foundation: Concrete Perimeter
- Roof: Shingle
Condition
- Year built: 1985
Utilities & green energy
- Electric: Circuit Breakers, 200+ Amp Service, Generator Connection
- Sewer: Private Sewer
- Water: Private
- Utilities for property: for Electric Range, for Electric Dryer, Washer Hookup, Icemaker Connection, Generator Connection
Community & HOA
Community
- Features: Shopping, Walk/Jog Trails, Golf, Conservation Area, Highway Access, House of Worship, Public School, T-Station
HOA
- Has HOA: No
Location
- Region: Westminster
Financial & listing details
- Price per square foot: $261/sqft
- Tax assessed value: $562,600
- Annual tax amount: $6,599
- Date on market: 8/27/2026
- Road surface type: Paved
Estimated market value
$666,600
$633,000 - $700,000
$3,534/mo
Price history
| Date | Event | Price |
|---|---|---|
| 9/3/2026 | Contingent | $669,900$261/sqft |
Source: MLS PIN #73569312 Report a problem | ||
| 8/27/2026 | Listed for sale | $669,900+243.5%$261/sqft |
Source: MLS PIN #73569312 Report a problem | ||
| 1/3/1992 | Sold | $195,000$76/sqft |
Source: Public Record Report a problem | ||
Public tax history
| Year | Property taxes | Tax assessment |
|---|---|---|
| 2025 | $6,938 +4.9% | $564,100 +4.6% |
| 2024 | $6,611 -1.7% | $539,200 +4.7% |
| 2023 | $6,725 -0.7% | $514,900 +20.2% |
| 2022 | $6,769 +1.7% | $428,400 +7.8% |
| 2021 | $6,659 +2.2% | $397,300 +7.1% |
| 2020 | $6,513 -0.1% | $371,100 +3.9% |
| 2019 | $6,521 +3.5% | $357,300 +5.2% |
| 2018 | $6,300 +3.9% | $339,600 +1.9% |
| 2017 | $6,065 +1.2% | $333,400 +4.5% |
| 2016 | $5,993 -0.9% | $319,100 |
| 2015 | $6,047 -0.2% | $319,100 |
| 2014 | $6,057 +3.4% | $319,100 |
| 2013 | $5,859 +2.5% | $319,100 -3.7% |
| 2012 | $5,715 +6.1% | $331,500 -6.9% |
| 2011 | $5,388 +2% | $355,900 -2.8% |
| 2010 | $5,281 +0.9% | $366,200 -9% |
| 2009 | $5,233 +7% | $402,500 -1.7% |
| 2008 | $4,889 +1.8% | $409,500 |
| 2007 | $4,803 +7% | $409,500 +6.9% |
| 2006 | $4,490 +0.8% | $383,100 +9.7% |
| 2005 | $4,454 +18.3% | $349,300 +11.5% |
| 2004 | $3,765 -2.8% | $313,200 +35.4% |
| 2003 | $3,872 -1.4% | $231,300 +0.2% |
| 2002 | $3,926 -3.2% | $230,800 |
| 2000 | $4,057 | $230,800 |
Find assessor info on the county website
Monthly payment
Est. payment
Payment breakdown
Explore the cost of this home by adjusting the details. Changes won't be saved.Climate risks
Neighborhood: 01473
Nearby schools
Schools provided by the listing agent
- Elementary: Westminster Elementary
- Middle: Overlook Middle
- High: Oakmont Regional
Source: MLS PIN. This data may not be complete. We recommend contacting the local school district to confirm school assignments for this home.