Picture this! Stary nights...the moon smiling....in Vermont...surrounded by night voices...or....the first snowfall, gentle, huge flakes, sifting as you snowshoe down the private road with silence all around ....or wake to the world covered in ice crystals that tinkle as the sun comes up....summer firepits with marshmallows..... hop in the car, Friday and stay til Sunday.....if you can pry yourself away to go home. What a sweet find. This off grid camp was a life saver for it's owners during covid and they have made it a snug get away, not too far from every day needs, but nor too close. Tucked away on a private road with several other properties, surrounded by stone walls and forest, in it's own little glen, just minutes from the historic village of Newfane, minutes to skiing, boating and hiking. Check out the swimming holes on RT 30 and up the Rock River! Open concept, this cabin features a wood stove hook up and a bonus of a gas line for a little propane fire place instead. There is a propane kitchen range, propane fridge and hot water heater. Off the bedroom, there is a room for a bath with fixtures, waiting for the septic install. The out house is large and accommodating, there is a shed for storage and a "garage" attached to the cabin for storing the toys. At the price, this is worth a long look and deep consideration. And remember the stars and the moon will be yours...
Active
Listed by: Brattleboro Area Realty • Christine M Lewis
$100,000
70 Williams Road, Newfane, VT 05345
1beds
540sqft
Single Family Residence
Built in 2007
4.7 Acres Lot
$-- Zestimate®
$185/sqft
$-- HOA
What's special
Wood stove hook upPropane fridgePropane kitchen rangeShed for storage
- 14 hours
- 339
- 62
Zillow last checked:
Listing updated:
Listed by:
Christine M Lewis,
Brattleboro Area Realty 802-257-1335
Source: PrimeMLS,MLS#: 5110922
Facts & features
Interior
Bedrooms & bathrooms
- Bedrooms: 1
- Bathrooms: 1
- Full bathrooms: 1
Heating
- Propane
Cooling
- None
Appliances
- Included: Refrigerator, Propane Water Heater, Owned Water Heater
Features
- Dining Area, Kitchen Island, Kitchen/Dining, Kitchen/Living, Natural Light, Natural Woodwork
- Flooring: Carpet, Vinyl, Wood
- Has basement: No
- Fireplace features: Wood Stove Hook-up
Interior area
- Total structure area: 540
- Total interior livable area: 540 sqft
- Finished area above ground: 540
- Finished area below ground: 0
Property
Parking
- Parking features: Driveway, Off Street, On Site
- Has uncovered spaces: Yes
Features
- Levels: One
- Stories: 1
- Exterior features: Deck, Garden, Natural Shade, Storage
- Frontage length: Road frontage: 574
Lot
- Size: 4.7 Acres
- Features: Country Setting, Level, Rolling Slope, Secluded, Slight, Sloped, Rural
Details
- Additional structures: Outbuilding
- Zoning description: RE
- Special conditions: Standard
Construction
Type & style
- Home type: SingleFamily
- Property subtype: Single Family Residence
Materials
- Wood Frame
- Foundation: Pillar/Post/Pier
- Roof: Metal
Condition
- New construction: No
- Year built: 2007
Utilities & green energy
- Sewer: Other
- Utilities for property: None, Electricity Not Available, Sewer Not Available, No Internet
Community & HOA
Community
- Security: Carbon Monoxide Detector(s), Smoke Detector(s)
Location
- Region: Williamsville
Financial & listing details
- Price per square foot: $185/sqft
- Annual tax amount: $1,065
- Date on market: 9/22/2026
- Road surface type: Unpaved
Estimated market value
Not available
Estimated sales range
Not available
Not available
Price history
| Date | Event | Price |
|---|---|---|
| 9/22/2026 | Listed for sale | $100,000$185/sqft |
Source:  PrimeMLS #5110922 Report a problem PrimeMLS #5110922 Report a problem | ||
Public tax history
Tax history is unavailable.
Monthly payment
Est. payment
Payment breakdown
Explore the cost of this home by adjusting the details. Changes won't be saved.Climate risks
Neighborhood: 05362
Similar homes
- $129,0002 bd1 ba480 sqft50 Lawton Drive, Brattleboro, VT 05301Active
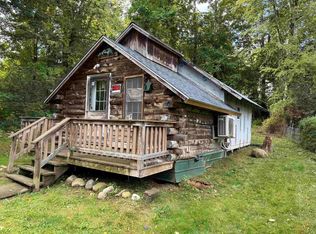 MLS ID #5111023, Laura D'Angelo. PrimeMLS
 - $110,0001 bd1 ba784 sqft77 Hatch School Road, Halifax, VT 05358Active
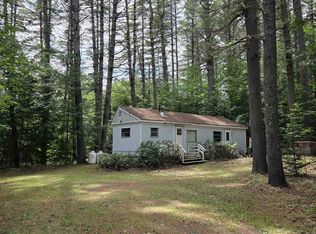 MLS ID #5105304, Stephanie Wilde. PrimeMLS
 - $149,0001 bd1 ba514 sqft25 Elvas Way, Dover, VT 05356Active
 MLS ID #5099635, Mark A Yule. PrimeMLS
 - $149,0002 bd1 ba744 sqft1530 Somerset Road, Somerset, VT 05363Active
 MLS ID #5108493, Dan Mason. PrimeMLS
