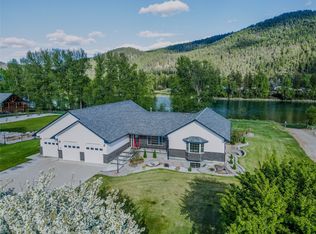
This gorgeous 6-bedroom, 4 Bathroom home located in Libby, Montana, presents an attractive property in excellent condition. This property boasts clear views of the Kootenai River across the road! This property is a great buy as a new build of this caliber would be over 2 million dollars! With a newly painted main floor, the heart of this home is undoubtedly the gorgeous chef's kitchen, a culinary dream featuring beveled granite countertops and a large kitchen island, providing ample space for preparation and gathering. A custom range hood and high-end range oven stand ready to assist with any culinary adventure, while the backsplash adds a touch of elegance; the tray ceiling completes the room. Custom kitchen cabinetry provides ample storage that is pleasant to look at. The living room inspires relaxation and conversation, defined by its high ceiling and a beautiful rock fireplace with a residency insert wood stove insert that promises cozy evenings. Pella double-pane windows with 2 newly installed large windows that provide a glorious view of the famed Cabinet Mountains. The vaulted and beamed ceiling adds architectural interest and a sense of grandeur. The floors in the home consist of Teak wood, Tile, and Travertine providing a luxury feel. Walls are painted in Sherwin-Williams Natural Linen. The primary bedroom provides a serene retreat, complete with its own ensuite bathroom, offering both convenience and privacy. The bathroom features a double vanity, walk in shower, and a Jacuzzi jetted tub for easy relaxation. A unique feature of the home includes 2 laundry rooms, 1 upstairs on the main floor and 1 in the large, spacious, fully finished basement that houses 4 of the home's bedrooms. This property includes an attached two-car garage, providing shelter for your favorite Montana toys and additional storage. Additionally, you will find a large 31' x 54' 1674sqft detached shop, freshly painted, perfect for hobbies and storage of all your Montana toys! Bonuses of this property include a buried 500-gallon propane tank and 27KW 200 AMP Generac Propane Generator.
Closed
Price Unknown
700 Airfield Rd, Libby, MT 59923
6beds
5,772sqft
Multi Family, Single Family Residence
Built in 2006
1.06 Acres Lot
$1,120,400 Zestimate®
$--/sqft
$3,527 Estimated rent
Home value
$1,120,400
Estimated sales range
Not available
$3,527/mo
Zestimate® history
Owner options
List your home for rent
$3,527/mo
Rent Zestimate®
Find your next renter with Zillow Rental Manager. Plus, with online applications, you can quickly screen prospective tenants – for free.
$3,527/mo
Rent Zestimate®
Refinance and save
$100/mo
Est. payment
Refinancing to a lower rate could help reduce your monthly payments and save thousands over the life of the loan.
$100/mo
Est. payment
Explore your selling options
Work with a Zillow partner agent
Leverage their expertise and Zillow's premium Showcase listings to get your home seen by more buyers.
Get startedList with your own agent
Get your home in front of millions of buyers by listing it on Zillow.
Learn how to do itSell it yourself
Take full control of how buyers see your home on Zillow by listing For Sale by Owner (FSBO).
List your homeWhat's special
Zillow last checked:
Listing updated:
Listed by:
Shawna Norry 406-334-4300,
RE/MAX Lifestyle Properties,
Jeremy Hageness 406-291-0072,
RE/MAX Lifestyle Properties
Bought with:
Shelly Christian, RRE-RBS-LIC-81242
DeShazer Ryan Realty
Source: MRMLS,MLS#: 30074493
Facts & features
Interior
Bedrooms & bathrooms
- Bedrooms: 6
- Bathrooms: 4
- Full bathrooms: 4
Heating
- Electric, Forced Air, Heat Pump, Hot Water, Propane
Appliances
- Included: Dryer, Dishwasher, Microwave, Range, Refrigerator, Washer
- Laundry: Washer Hookup
Features
- Basement: Finished
- Number of fireplaces: 1
Interior area
- Total interior livable area: 5,772 sqft
- Finished area below ground: 2,880
Property
Parking
- Total spaces: 8
- Parking features: Garage, Garage Door Opener, Heated Garage, RV Access/Parking
- Attached garage spaces: 8
Features
- Stories: 1
- Patio & porch: Deck
- Exterior features: Fire Pit, RV Hookup, Storage
- Fencing: None
- Has view: Yes
- View description: Mountain(s), Creek/Stream, Trees/Woods
- Has water view: Yes
- Water view: true
- Waterfront features: Navigable Water, River Front, Water Access
- Body of water: Kootenai River
Lot
- Size: 1.06 Acres
- Features: Front Yard, Landscaped, Sprinklers In Ground, Views, Waterfall, Level
- Topography: Level
Details
- Additional structures: Workshop
- Parcel number: 56428335404070000
- Special conditions: Standard
- Other equipment: Generator
Construction
Type & style
- Home type: SingleFamily
- Architectural style: Multi-Level,Modern,Ranch,Tri-Level
- Property subtype: Multi Family, Single Family Residence
Materials
- Foundation: Poured
- Roof: Asphalt
Condition
- New construction: No
- Year built: 2006
Utilities & green energy
- Sewer: Private Sewer, Septic Tank
- Water: Well
- Utilities for property: Electricity Connected, High Speed Internet Available
Community & HOA
Community
- Features: Fishing
HOA
- Has HOA: Yes
- Amenities included: None
- Services included: None
- HOA fee: $100 annually
- HOA name: Edgewater Estates
Location
- Region: Libby
Financial & listing details
- Tax assessed value: $1,122,102
- Annual tax amount: $5,470
- Date on market: 7/9/2026
- Listing agreement: Exclusive Right To Sell
- Listing terms: Cash,Conventional,FHA,VA Loan
- Road surface type: Asphalt
Price history
| Date | Event | Price |
|---|---|---|
| 7/9/2026 | Sold | -- |
Source:  MRMLS #30074493 Report a problem MRMLS #30074493 Report a problem | ||
| 2/19/2026 | Listed for sale | $1,175,000-2%$204/sqft |
Source: MRMLS #30065594 Report a problem | ||
| 2/6/2026 | Listing removed | $1,199,000$208/sqft |
Source: MRMLS #30049617 Report a problem | ||
| 7/10/2025 | Price change | $1,199,000-4.1%$208/sqft |
Source: MRMLS #30049617 Report a problem | ||
| 5/28/2025 | Listed for sale | $1,250,000+25.6%$217/sqft |
Source: MRMLS #30049617 Report a problem | ||
| 4/17/2023 | Sold | -- |
Source: MRMLS #22112231 Report a problem | ||
| 3/9/2023 | Listed for sale | $995,000$172/sqft |
Source: MRMLS #22112231 Report a problem | ||
| 3/5/2023 | Contingent | $995,000$172/sqft |
Source: MRMLS #22112231 Report a problem | ||
| 3/5/2023 | Pending sale | $995,000$172/sqft |
Source: MRMLS #22112231 Report a problem | ||
| 2/21/2022 | Listed for sale | $995,000$172/sqft |
Source: MRMLS #22112231 Report a problem | ||
| 1/27/2022 | Contingent | $995,000$172/sqft |
Source: MRMLS #22112231 Report a problem | ||
| 1/19/2022 | Price change | $995,000-9.5%$172/sqft |
Source: MRMLS #22112231 Report a problem | ||
| 8/3/2021 | Listed for sale | $1,100,000$191/sqft |
Source: MRMLS #22112231 Report a problem | ||
Public tax history
| Year | Property taxes | Tax assessment |
|---|---|---|
| 2025 | $4,547 -16.4% | $1,010,000 +6.5% |
| 2024 | $5,440 +29.2% | $948,344 +20.8% |
| 2023 | $4,212 +8.5% | $784,774 +41.7% |
| 2022 | $3,882 +10.6% | $554,000 |
| 2021 | $3,511 -13.2% | $554,000 +8% |
| 2020 | $4,047 -1.6% | $512,900 |
| 2019 | $4,112 +1.7% | $512,900 +5.7% |
| 2018 | $4,042 +6.3% | $485,400 |
| 2017 | $3,802 +0.9% | $485,400 +5% |
| 2016 | $3,768 +31.8% | $462,100 |
| 2015 | $2,858 -31.2% | $462,100 +36% |
| 2014 | $4,153 +1.7% | $339,816 +3.3% |
| 2013 | $4,085 +45.5% | $328,834 +3.8% |
| 2012 | $2,808 | $316,769 |
| 2011 | -- | -- |
| 2010 | -- | -- |
| 2009 | -- | -- |
| 2008 | -- | $159,925 |
| 2007 | -- | $159,925 |
Find assessor info on the county website
Neighborhood: 59923
Nearby homes
- $571,0003 bd3 ba1.8k sqft325 Edgewater Dr, Libby, MT 59923Off Market
- $734,2003 bd3 ba2k sqft395 Edgewater Dr, Libby, MT 59923Off Market

- $--1.03 AcresEdgewater Dr, Libby, MT 59923Off Market

- $--4 bd3 ba4.6k sqft358 Edgewater Dr, Libby, MT 59923Sold
- $--3 bd3 ba2.5k sqft340 Edgewater Dr, Libby, MT 59923Sold
- $1,161,7291 bd1 ba1.2k sqft404 Edgewater Dr, Libby, MT 59923Off Market
- $--1.65 AcresEdgewater Drive, Libby, MT 59923Off Market
- $876,4003 bd2 ba3.3k sqft290 Edgewater Dr, Libby, MT 59923Off Market
Nearby schools
GreatSchools rating
- 8/10Libby Elementary SchoolGrades: PK-6Distance: 2.6 mi
- 5/10Libby Middle SchoolGrades: 7-8Distance: 2.3 mi
- 4/10Libby High SchoolGrades: 9-12Distance: 2.3 mi
- Montana
- Lincoln County
- Libby
- 59923
- 700 Airfield Rd
Nearby cities
Nearby neighborhoods
Nearby zip codes
Other Libby Topics
