The .62 Acre lot in a serene community is located just 5 minutes away from all of the action! 5 Minutes from West 30A large public beach accesses, 5 minutes to Grand Boulevard shopping & restaurants, the convenience yet private nature of this lot makes it very desired and sought after! Built in 2018, this two-story residence offers nearly 2,500 square feet with 4 full bedrooms, and upgraded lighting throughout the home.
Main-level primary suite, custom walk-in closet shelving and organization, large 2-car garage, and the best feature - a spacious bonus room that offers endless possibilities as a media room, playroom, home office, or additional gathering space.
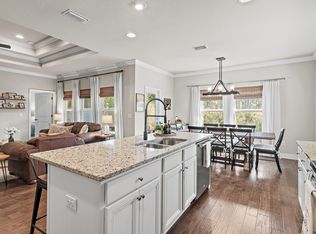
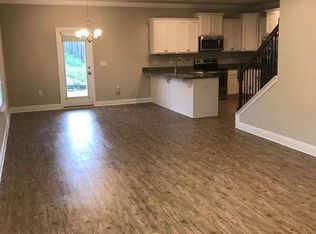
The kitchen is equipped with granite countertops, GE Cafe collection stainless steel appliances and abundant cabinetry making it ideal for both everyday living and entertaining.
Outdoors you have a covered outdoor patios in front and back that add to the home's inviting appeal.
Situated on one of the most generous lots backing to a natural preserve, this property offers added privacy with no neighbors directly in front or behind.
This 57-home community offers full time residents access to the community pool, with the option to add a private pool as a huge unique possibility!
Offering space, privacy, and an exceptional location, this home is the perfect opportunity to enjoy the best of coastal living while remaining close to everything Santa Rosa Beach has to offer!
Contact me today for more details!
Sold for $635,000
Zillow last checked:
Listing updated:
Bought with:
Ashley L Guthery, 3632770
Real Broker LLC
Source: ECAOR,MLS#: 1007420
Price history
| Date | Event | Price |
|---|---|---|
| 8/21/2026 | Sold | $635,000-0.8%$258/sqft |
Source:  ECAOR #1007420 Report a problem ECAOR #1007420 Report a problem | ||
| 7/20/2026 | Pending sale | $639,900$259/sqft |
Source: ECAOR #1007420 Report a problem | ||
| 7/11/2026 | Listed for sale | $639,900+16.3%$259/sqft |
Source: ECAOR #1007420 Report a problem | ||
| 2/2/2022 | Sold | $550,000+20.9%$223/sqft |
Source: Public Record Report a problem | ||
| 1/28/2021 | Sold | $455,000-1.9%$185/sqft |
Source: ECAOR #857921 Report a problem | ||
| 10/26/2020 | Listed for sale | $464,000+28.9%$188/sqft |
Source: ListWithFreedom.com #857921 Report a problem | ||
| 6/20/2019 | Listing removed | $359,900$146/sqft |
Source: D.R. Horton - Panama City Report a problem | ||
| 6/11/2019 | Listed for sale | $359,900+2.9%$146/sqft |
Source: D.R. Horton - Panama City Report a problem | ||
| 1/25/2019 | Sold | $349,900$142/sqft |
Source: Public Record Report a problem | ||
Nearby homes
Sell for more on Zillow
Get a Zillow Showcase℠ listing at no additional cost and you could sell for .
$633,500
2% more
+$12,670
With Zillow Showcase(estimated)
$646,170
