Skip main navigation
ContingentPrice cut: $25K (7/13)
$1,075,000
4beds
3,278sqft

700 Bay Cliffs Rd, Gulf Breeze, FL 32561

4beds
3,278sqft
Single family residence
Built in 1977
0.46 Acres
2 Garage spaces
$328 price/sqft

What's special

Two-car garageAbundance of natural lightThree additional well-proportioned bedroomsSun-filled breakfast nookDouble wall oven

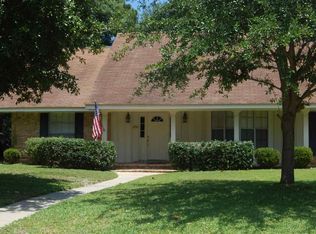
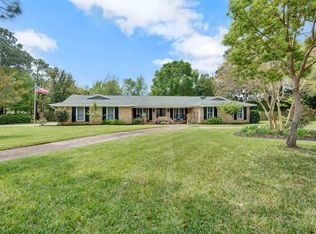
This stately 4-bedroom, 3-bath colonial sits at the center of everything Gulf Breeze has to offer — top-rated schools, minutes from Pensacola Beach, and the kind of neighborhood that sells itself. Charming character and timeless curb appeal set the tone before you even step inside. Hardwood floors flow through the main living areas, grounding interiors filled with an abundance of natural light. The living room anchors the home with a fireplace and wet bar, while the spacious kitchen delivers granite countertops, a double wall oven, and a sun-filled breakfast nook that makes every morning feel unhurried. A dedicated in-home office fitted with custom built-in shelving and a desk makes working from home easy. The bonus living room off the back connects the interior to the outdoors seamlessly, its own fireplace making it just as inviting on cooler evenings as it is on warm ones. Out back, a sprawling screened-in pool and patio create an outdoor living experience that is hard to replicate — generous, private, and designed for gathering. A fully fenced yard stretches beyond, offering open space that feels like a rare luxury in today's market. Upstairs, the primary suite is expansive and serene, featuring a walk-in closet, soaking tub, walk-in shower, and direct access to a full-width front balcony, the perfect perch to take in the neighborhood. Three additional well-proportioned bedrooms offer comfort and flexibility for family or guests. A two-car garage and whole-home generator complete this exceptional Gulf Breeze offering.

125 days
|
330
|
11
|
Source: PAR,MLS#: 682088MLS Logo
Travel times

Living Room

Kitchen

Primary Bedroom

Zillow last checked:

Listing updated:

Listed by:

Mark Lee 850-261-1996,

Levin Rinke Realty,

Stephan Vance 850-712-7205,

Levin Rinke Realty

Source: PAR,MLS#: 682088MLS Logo

Facts & features

Interior

Bedrooms & bathrooms
  • Bedrooms: 4
  • Bathrooms: 3
  • Full bathrooms: 3
Rooms
  • Room types: Bonus Room, Office
Primary bedroom
  • Level: Second
  • Area: 286
  • Dimensions: 13 x 22
Bedroom
  • Level: Second
  • Area: 209
  • Dimensions: 19 x 11
Bedroom 1
  • Level: Second
  • Area: 154
  • Dimensions: 14 x 11
Bedroom 2
  • Level: Second
  • Area: 168
  • Dimensions: 14 x 12
Dining room
  • Level: First
  • Area: 168
  • Dimensions: 12 x 14
Kitchen
  • Level: First
  • Area: 192
  • Dimensions: 12 x 16
Living room
  • Level: First
  • Area: 238
  • Dimensions: 14 x 17
Office
  • Level: First
  • Area: 238
  • Dimensions: 14 x 17
Heating
  • Heat Pump, Central
Cooling
  • Heat Pump, Central Air
Appliances
  • Included: Electric Water Heater, Dishwasher, Disposal, Double Oven, Refrigerator, Oven
  • Laundry: Inside, W/D Hookups
Features
  • Baseboards, Bookcases, Ceiling Fan(s), Crown Molding, High Ceilings, High Speed Internet, Recessed Lighting, Sound System, Wet Bar
  • Flooring: Hardwood, Tile, Carpet
  • Windows: Blinds
  • Has basement: No
  • Has fireplace: Yes
  • Fireplace features: Two or More
Interior area
  • Total structure area: 3,278
  • Total interior livable area: 3,278 sqft
Video & virtual tour

Property

Parking
  • Total spaces: 2
  • Parking features: 2 Car Garage
  • Garage spaces: 2
Features
  • Levels: Two
  • Stories: 2
  • Patio & porch: Covered
  • Exterior features: Rain Gutters
  • Has private pool: Yes
  • Pool features: In Ground, Screen Enclosure, Heated
  • Fencing: Back Yard,Privacy
Lot
  • Size: 0.46 Acres
Details
  • Parcel number: 043s29022000a000150
  • Zoning description: Res Single

Construction

Type & style
  • Home type: SingleFamily
  • Architectural style: Colonial
  • Property subtype: Single Family Residence
Materials
  • Brick, Frame
  • Foundation: Slab
  • Roof: Shingle
Condition
  • Resale
  • New construction: No
  • Year built: 1977

Utilities & green energy

  • Electric: Circuit Breakers
  • Sewer: Septic Tank
  • Water: Public
  • Utilities for property: Cable Available
Green energy
  • Energy efficient items: Insulated Walls

Community & HOA

Community
  • Security: Smoke Detector(s)
  • Subdivision: Bay Cliffs
HOA
  • Has HOA: No
Location
  • Region: Gulf Breeze

Financial & listing details

  • Price per square foot: $328/sqft
  • Tax assessed value: $663,002
  • Annual tax amount: $3,775
  • Price range: $1.1M - $1.1M
  • Date on market: 5/5/2026
  • Cumulative days on market: 102 days
  • Road surface type: Paved

Price history

DateEventPrice
7/31/2026Contingent$1,075,000$328/sqft
Source: PAR #682088 Report a problem
7/13/2026Price change$1,075,000-2.3%$328/sqft
Source: PAR #682088 Report a problem
6/15/2026Price change$1,100,000-6.4%$336/sqft
Source: PAR #682088 Report a problem
6/8/2026Price change$1,175,000-2.1%$358/sqft
Source: PAR #682088 Report a problem
6/3/2026Listed for sale$1,200,000$366/sqft
Source: PAR #682088 Report a problem
5/15/2026Contingent$1,200,000$366/sqft
Source: PAR #682088 Report a problem
5/13/2026Price change$1,200,000-4%$366/sqft
Source: PAR #682088 Report a problem
5/5/2026Listed for sale$1,250,000$381/sqft
Source: PAR #682088 Report a problem

Public tax history

YearProperty taxesTax assessment
2025$3,775 -12.2%$372,705 +2.9%
2024$4,302 +2%$362,201 +3%
2023$4,220 +2.5%$351,651 +3%
2022$4,118 +0.7%$341,409 +3%
2021$4,088 +0.5%$331,465 +1.4%
2020$4,069 +2.3%$326,889 +2.3%
2019$3,977 $319,540 +1.9%
2018$3,977 +0.9%$313,582 +2.1%
2017$3,941 $307,132 +2.1%
2016$3,941 +0.6%$300,815 +0.7%
2015$3,919 -1.7%$298,724 +0.8%
2014$3,987 $296,353 +1.5%
2013-- $291,973 +1.7%
2012-- $287,092 +4.7%
2011-- $274,211 +1.5%
2010-- $270,159 +2.7%
2009-- $263,056 +0%
2008-- $262,925
2007-- --
2006-- --
2005-- --
2004-- --
2003-- --
2002-- --
2001-- --
2000-- --

Find assessor info on the county website

Monthly payment

Est. payment
$6,583/mo
Principal & interest
$5499
Property taxes
$1084
More affordability toolsChevron Right

Estimated market value

Not available

Estimated sales range

Not available

Not available

Climate risks

Explore flood, wildfire, and other predictive climate risk information for this property on First Street®️.

Neighborhood: 32561

Nearby schools

Gulf Breeze Elementary School
Grades PK-50.8 miles
9/10
GreatSchools® Rating
Test Score Rating
10/10
Student Progress Rating
8/10
Gulf Breeze Middle School
Grades 6-80.8 miles
8/10
GreatSchools® Rating
Test Score Rating
9/10
Student Progress Rating
7/10
Gulf Breeze High School
Grades 9-120.8 miles
7/10
GreatSchools® Rating
Test Score Rating
7/10
College Readiness Rating
9/10
Student Progress Rating
4/10