Skip main navigation
Closed
  • Price Unknown

    700 Breakaway Rd, Cedar Park, TX 78613

    4beds
    5,008sqft
    Single Family Residence
    Built in 1983
    1.57 Acres Lot
    $1,199,800 Zestimate®
    $--/sqft
    $4,476 Estimated rent

    Home value

    $1,199,800

    $1.14M - $1.27M

    $4,476/mo

    Zestimate® history
    Loading
    Loading...

    Owner options

    List your home for rent

    $4,476/mo

    Rent Zestimate®

    Find your next renter with Zillow Rental Manager. Plus, with online applications, you can quickly screen prospective tenants – for free.

    Learn more

    $4,476/mo

    Rent Zestimate®

    Refinance and save

    $600/mo

    Est. payment

    Refinancing to a lower rate could help reduce your monthly payments and save thousands over the life of the loan.

    See today's rates

    $600/mo

    Est. payment

    Explore your selling options

    Work with a Zillow partner agent

    Leverage their expertise and Zillow's premium Showcase listings to get your home seen by more buyers.

    Get started

    List with your own agent

    Get your home in front of millions of buyers by listing it on Zillow.

    Learn how to do it

    Sell it yourself

    Take full control of how buyers see your home on Zillow by listing For Sale by Owner (FSBO).

    List your home

    What's special

    Sunken fireplace sitting areaHigh ceilingsSpiral staircase
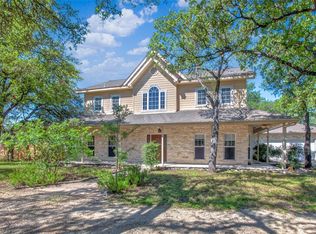
    Come check out this rare gem in the heart of the Breakaway neighborhood in Cedar Park with direct access to Breakaway Private Airport and a private hangar attached to the home. The architecture and design of this home make it one of a kind This home contains 5,008 Sq. Ft. of indoor living space and 1,858 Sq. Ft. Indoor pool and courtyard on 1.57 Acres. There are 4 bedrooms, 4 full baths, and a flex space/workout/yoga room with a sauna and full bathroom. When entering the front doors, you are greeted by high ceilings, a sunken fireplace sitting area, custom wood, and stained-glass features. The kitchen has unique built-in features including the pantry and breakfast sitting area. A spiral staircase leads up to the game room that overlooks the kitchen and main living room area with a skywalk to the upstairs storage area. The highlight of the property is the indoor pool that is visible throughout the home. Fresh air can be drawn through the entire house by elevated windows that open by rolling latches. The garage features storage closets and cabinets; it includes a sink, workshop area, and an additional Cedar lined closet. The backyard patio area has two koi ponds with a bridge and waterfall feature. The covered walkway leads to the attached Hangar in the back of the home. Please reach out to the listing agent to set up a showing today.

    Zillow last checked:

    Listing updated:

    Listed by:

    Benjamin A. Patterson 512-373-5786,

    Realty Texas LLC

    Bought with:

    NON-MEMBER AGENT TEAM, TREC #null

    Non Member Office

    , TREC #null

    Source: Central Texas MLS,MLS#: 587161MLS LogoOriginating MLS: Williamson County Association of REALTORS

    Facts & features

    Interior

    Bedrooms & bathrooms
    • Bedrooms: 4
    • Bathrooms: 4
    • Full bathrooms: 4
    Bedroom
    • Level: Lower
    Bedroom 2
    • Level: Lower
    Bedroom 3
    • Level: Lower
    Bedroom 4
    • Level: Lower
    Game room
    • Level: Upper
    Gym
    • Level: Lower
    Other
    • Level: Lower
    Sauna
    • Level: Lower
    Heating
    • Central, Multiple Heating Units
    Cooling
    • Central Air, 2 Units
    Appliances
    • Included: Dishwasher, Electric Cooktop, Electric Range, Electric Water Heater, Disposal, Microwave, Oven, Some Commercial Grade, Vented Exhaust Fan, Washer, Some Electric Appliances, Built-In Oven, Cooktop, Range, Water Softener Owned
    • Laundry: Washer Hookup, Electric Dryer Hookup, Lower Level, Laundry Room
    Features
    • All Bedrooms Down, Attic, Beamed Ceilings, Wet Bar, Built-in Features, Cedar Closet(s), Ceiling Fan(s), Cathedral Ceiling(s), Dining Area, Separate/Formal Dining Room, Double Vanity, Entrance Foyer, Granite Counters, Game Room, High Ceilings, Intercom, In-Law Floorplan, Jetted Tub, Multiple Living Areas, Permanent Attic Stairs, Recessed Lighting
    • Flooring: Carpet, Tile, Wood
    • Windows: Skylight(s)
    • Attic: Floored,Permanent Stairs
    • Number of fireplaces: 2
    • Fireplace features: Bedroom, Den, Great Room, Living Room
    Interior area
    • Total interior livable area: 5,008 sqft

    Property

    Parking
    • Total spaces: 2
    • Parking features: Attached, Garage, Garage Door Opener, Garage Faces Side
    • Attached garage spaces: 2
    Features
    • Levels: Two
    • Stories: 1
    • Patio & porch: Patio
    • Exterior features: Patio, Rain Gutters, Propane Tank - Owned
    • Has private pool: Yes
    • Pool features: Heated, Indoor, In Ground, Pool Cover, Private
    • Fencing: None
    • Has view: Yes
    • View description: None
    • Body of water: None
    Lot
    • Size: 1.57 Acres
    Details
    • Additional structures: Airplane Hangar
    • Parcel number: R032557
    • Other equipment: Intercom

    Construction

    Type & style
    • Home type: SingleFamily
    • Architectural style: Ranch
    • Property subtype: Single Family Residence
    Materials
    • Shingle Siding, Stone Veneer, Wood Siding
    • Foundation: Pillar/Post/Pier
    • Roof: Composition,Shingle
    Condition
    • Resale
    • Year built: 1983

    Utilities & green energy

    • Sewer: Septic Tank
    • Water: Private, Other, See Remarks, Well
    • Utilities for property: Electricity Available, Propane, Underground Utilities

    Community & HOA

    Community
    • Features: Airport/Runway
    • Security: Fire Alarm, Smoke Detector(s)
    • Subdivision: Breakaway Park Sec 1
    HOA
    • Has HOA: Yes
    • Services included: Other, See Remarks
    • HOA fee: $600 annually
    • HOA name: Breakaway Airport Association
    Location
    • Region: Cedar Park

    Financial & listing details

    • Tax assessed value: $2,178,230
    • Annual tax amount: $5,715
    • Date on market: 7/21/2025
    • Cumulative days on market: 385 days
    • Listing agreement: Exclusive Right To Sell
    • Listing terms: Cash,Conventional
    • Electric utility on property: Yes

    Price history

    DateEventPrice
    8/17/2026Sold--
    Source: Central Texas MLS #587161 Report a problem
    8/10/2026Pending sale$1,450,000$290/sqft
    Source: Central Texas MLS #587161 Report a problem
    7/17/2026Contingent$1,450,000$290/sqft
    Source: Central Texas MLS #587161 Report a problem
    7/6/2026Price change$1,450,000-7.9%$290/sqft
    Source: Central Texas MLS #587161 Report a problem
    3/27/2026Price change$1,575,000-4.5%$314/sqft
    Source: Central Texas MLS #587161 Report a problem
    12/3/2025Price change$1,650,000-12%$329/sqft
    Source: Central Texas MLS #587161 Report a problem
    8/21/2025Price change$1,874,999-6.3%$374/sqft
    Source: Central Texas MLS #587161 Report a problem
    7/21/2025Listed for sale$1,999,999$399/sqft
    Source: Central Texas MLS #587161 Report a problem

    Public tax history

    YearProperty taxesTax assessment
    2025$5,715 -13.2%$1,589,616 +10%
    2024$6,582 -2.8%$1,445,105 +10%
    2023$6,770 -38.5%$1,313,732 +10%
    2022$11,014 -0.2%$1,194,302 +10%
    2021$11,038 +1.6%$1,085,729 +10%
    2020$10,868 +1.7%$987,026 +8.7%
    2019$10,689 +1.6%$908,437 -1.6%
    2018$10,517 $923,407 +10%
    2017$10,517 +0.7%$839,461 +5.2%
    2016$10,443 +0.3%$798,009 +8%
    2015$10,413 $739,101 +1.7%
    2014$10,413 $726,862 +10%
    2013-- $660,784 +8%
    2012-- $611,678 -1.6%
    2011-- $621,378 -6.3%
    2010-- $663,185 +4.6%
    2009-- $634,198 +15.1%
    2007-- $550,917 +8.1%
    2006-- $509,764 +6.5%
    2005-- $478,588 +0.5%
    2004-- $476,320 +16.5%
    2003-- $408,832 -32.5%
    2002-- $605,581 -4.5%
    2001-- $633,800
    Find assessor info on the county website

    Neighborhood: 78613

    Nearby schools

    GreatSchools rating
    Schools provided by the listing agent
    • Elementary: Reagan Elementary School
    • Middle: Henry Middle School
    • High: Vista Ridge High School
    • District: Leander ISD

    Source: Central Texas MLS. This data may not be complete. We recommend contacting the local school district to confirm school assignments for this home.

    Get a cash offer in 3 minutes
    Find out how much your home could sell for in as little as 3 minutes with a no-obligation cash offer.
    Estimated market value
    $1,199,800
    Get a cash offer in 3 minutes
    Find out how much your home could sell for in as little as 3 minutes with a no-obligation cash offer.
    Estimated market value
    $1,199,800