Skip main navigation
Sold for $875,000
  • $875,000

    700 Brownstone Rd, Oakley, CA 94561

    4beds
    2,048sqft
    Single Family Residence
    Built in 1950
    0.28 Acres Lot
    $885,100 Zestimate®
    $427/sqft
    $3,754 Estimated rent

    Home value

    $885,100

    $841,000 - $929,000

    $3,754/mo

    Zestimate® history
    Loading
    Loading...

    Owner options

    List your home for rent

    $3,754/mo

    Rent Zestimate®

    Find your next renter with Zillow Rental Manager. Plus, with online applications, you can quickly screen prospective tenants – for free.

    Learn more

    $3,754/mo

    Rent Zestimate®

    Refinance and save

    $5,600/mo

    Est. payment

    Refinancing to a lower rate could help reduce your monthly payments and save thousands over the life of the loan.

    See today's rates

    $5,600/mo

    Est. payment

    Explore your selling options

    Work with a Zillow partner agent

    Leverage their expertise and Zillow's premium Showcase listings to get your home seen by more buyers.

    Get started

    List with your own agent

    Get your home in front of millions of buyers by listing it on Zillow.

    Learn how to do it

    Sell it yourself

    Take full control of how buyers see your home on Zillow by listing For Sale by Owner (FSBO).

    List your home

    What's special

    Backyard shedGarage loftBackyard with new fencingHardi sidingBright open galley kitchenAbundant storage throughoutSecure basement utilities room
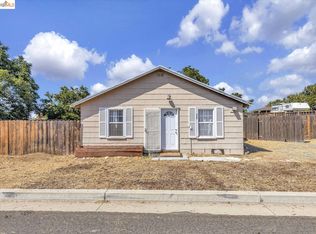

    Welcome to 700 Brownstone - Your Semi-Rural Oasis with Room for Everything, plus a spacious 1 bed, 1 bath ADU. Completely remodeled and move-in ready, this charming home sits on a spacious 0.28-acre lot and offers incredible parking and storage for all your toys. Key Features: * Parking for up to 14 vehicles - perfect for cars, trucks, RVs, boats, and trailers * 1-bed, 1-bath ADU - ideal for guests, extended family, or rental income * Owned NEM 1 solar system * 2-car garage with mechanic's pit + loft storage * Secure RV / boat parking on the west side * Backyard with new fencing, additional storage shed or dog kennel. * Abundant storage throughout: garage loft, basement, pantry, and backyard shed - say goodbye to mini-storage fees The main house features 3 bedrooms and 2 baths, including a luxurious en-suite master with an oversized shower and heated floors. The bright, open galley kitchen flows into the laundry room and large pantry/dog room. Secure basement utilities room for even more storage. Enjoy summer evenings on the patio with drinks from the wet bar while family and friends gather. Triple-pane windows, Hardi siding, A/C, and a tankless water heater keep this home efficient and comfortable year-round. The entire property was extensively remodeled at a cost of over $500,000. Location & Lifestyle: Just 5 minutes to Lone Tree services, 12 minutes to Big Break boat launch, and only 6 minutes to Highway 4. You're also a short walk to parks and just over a mile from the new Safeway center and Starbucks. Experience peaceful semi-rural living with city utilities and modern conveniences right around the corner. Low-maintenance, private (only one nearby neighbor), and built for real life - bring your toys, your dogs, your hobbies, and your extended family!"

    Zillow last checked:

    Listing updated:

    Listed by:

    William Johnson DRE #02292111 925-305-0049,

    Michael A. Hinojosa, Broker

    Bought with:

    Jenifer Wasso, DRE #01905537

    Nexthome Town & Country

    Source: bridgeMLS/CCAR/Bay East AOR,MLS#: 41136137MLS Logo

    Facts & features

    Interior

    Bedrooms & bathrooms
    • Bedrooms: 4
    • Bathrooms: 3
    • Full bathrooms: 3
    Kitchen
    • Features: 220 Volt Outlet, Breakfast Bar, Breakfast Nook, Counter - Solid Surface, Dishwasher, Gas Range/Cooktop, Ice Maker Hookup, Microwave, Pantry, Range/Oven Free Standing, Refrigerator, Wet Bar
    Heating
    • Central
    Cooling
    • Central Air, Whole House Fan
    Appliances
    • Included: Dishwasher, Gas Range, Plumbed For Ice Maker, Microwave, Free-Standing Range, Refrigerator, Washer, Water Filter System, Gas Water Heater, Water Softener, Tankless Water Heater, ENERGY STAR Qualified Appliances
    • Laundry: Hookups Only
    Features
    • Breakfast Bar, Breakfast Nook, Counter - Solid Surface, Pantry, Wet Bar
    • Flooring: Vinyl
    • Windows: Window Coverings
    • Basement: Crawl Space
    • Has fireplace: No
    • Fireplace features: None
    Interior area
    • Total structure area: 2,048
    • Total interior livable area: 2,048 sqft

    Property

    Parking
    • Total spaces: 2
    • Parking features: Detached, RV/Boat Parking, Workshop in Garage, Electric Vehicle Charging Station(s), Garage Door Opener, RV Access/Parking, Uncovered Park Spaces 2+
    • Garage spaces: 2
    • Has uncovered spaces: Yes
    Accessibility
    • Accessibility features: None
    Features
    • Levels: One Story
    • Stories: 1
    • Exterior features: Back Yard, Dog Run, Garden/Play, Side Yard, Sprinklers Automatic, Entry Gate, Landscape Back, Landscape Front, Low Maintenance
    • Pool features: None
    • Fencing: Fenced,Full,Wood
    Lot
    • Size: 0.28 Acres
    • Features: Sloped Down, Premium Lot, Front Yard, Landscaped, Sprinklers In Rear
    Details
    • Additional structures: Shed(s)
    • Parcel number: 0341400158
    • Zoning: RES
    • Special conditions: Standard
    • Other equipment: Satellite Dish

    Construction

    Type & style
    • Home type: SingleFamily
    • Architectural style: Craftsman
    • Property subtype: Single Family Residence
    Materials
    • Shingles, Lap Siding, Frame
    • Foundation: Raised, Concrete Perimeter
    • Roof: Shingle
    Condition
    • Existing
    • New construction: No
    • Year built: 1950

    Utilities & green energy

    • Electric: Photovoltaics Seller Owned, 220 Volts in Kitchen
    • Sewer: Public Sewer
    • Water: Public
    Green energy
    • Energy efficient items: Attic Fan, Caulked/Sealed, Ceiling Insulation, Walls Insulated, Doors, Thermostat, Water Heater
    • Energy generation: Solar, Solar Power On Grid
    • Water conservation: Low Flow Toilet

    Community & HOA

    Community
    • Security: Carbon Monoxide Detector(s), Smoke Detector(s)
    HOA
    • Has HOA: No
    Location
    • Region: Oakley

    Financial & listing details

    • Price per square foot: $427/sqft
    • Tax assessed value: $937,380
    • Annual tax amount: $15,887
    • Date on market: 5/27/2026
    • Listing terms: Cash,Conventional,FHA,VA Loan
    • Electric utility on property: Yes

    Price history

    DateEventPrice
    7/28/2026Sold$875,000-2.7%$427/sqft
    Source: bridgeMLS/CCAR/Bay East AOR #41136137 Report a problem
    7/17/2026Pending sale$899,000$439/sqft
    Source: bridgeMLS/CCAR/Bay East AOR #41136137 Report a problem
    7/2/2026Price change$899,000-7.8%$439/sqft
    Source: bridgeMLS/CCAR/Bay East AOR #41136137 Report a problem
    5/27/2026Listed for sale$975,000+6.1%$476/sqft
    Source: bridgeMLS/CCAR/Bay East AOR #41136137 Report a problem
    6/3/2024Sold$919,000-1.1%$449/sqft
    Source: Bay East AOR #41056113 Report a problem
    5/19/2024Pending sale$929,000$454/sqft
    Source: bridgeMLS/CCAR/Bay East AOR #41056113 Report a problem
    4/15/2024Listed for sale$929,000+129.4%$454/sqft
    Source: bridgeMLS/CCAR/Bay East AOR #41056113 Report a problem
    12/14/2017Sold$405,000-11.8%$198/sqft
    Source: bridgeMLS/CCAR/Bay East AOR #40801393 Report a problem
    11/8/2017Pending sale$459,000$224/sqft
    Source: JDK & ASSOCIATES REALTY INC #40801393 Report a problem
    10/20/2017Listed for sale$459,000+15%$224/sqft
    Source: JDK & ASSOCIATES REALTY INC #40801393 Report a problem
    6/4/2016Listing removed$399,000$195/sqft
    Source: JDK & ASSOCIATES REALTY INC #40741961 Report a problem
    5/25/2016Listed for sale$399,000+299%$195/sqft
    Source: JDK & ASSOCIATES REALTY INC #40741961 Report a problem
    8/25/2003Sold$100,000$49/sqft
    Source: Public Record Report a problem

    Public tax history

    YearProperty taxesTax assessment
    2025$15,887 +153.6%$937,380 +92.6%
    2024$6,265 +6.1%$486,780 +8%
    2023$5,902 +2.4%$450,923 +3.8%
    2022$5,766 +1.6%$434,239 +2%
    2021$5,675 +1.1%$425,726 +1%
    2020$5,613 +3.9%$421,362 +2%
    2019$5,403 +2.7%$413,100 +2%
    2018$5,259 +32.3%$405,000 +40.3%
    2017$3,976 +5.5%$288,697 +2%
    2016$3,767 +12.8%$283,037 +1.5%
    2015$3,340 $278,786 +17.4%
    2014$3,340 $237,500 +31.6%
    2013-- $180,500 -9.8%
    2012-- $200,000 +19%
    2011-- $168,000 +12%
    2010-- $150,000 +3.4%
    2009-- $145,000 -36.1%
    2008-- $226,804 +10.5%
    2007-- $205,205 +2%
    2006-- $201,183 +2%
    2005-- $197,239 +2%
    2004-- $193,373 +27.7%
    2003-- $151,419 +2%
    2002-- $148,451 +2%
    2001-- $145,541
    Find assessor info on the county website

    Neighborhood: 94561

    Nearby schools

    GreatSchools rating
    Get a cash offer in 3 minutes
    Find out how much your home could sell for in as little as 3 minutes with a no-obligation cash offer.
    Estimated market value
    $885,100
    Get a cash offer in 3 minutes
    Find out how much your home could sell for in as little as 3 minutes with a no-obligation cash offer.
    Estimated market value
    $885,100