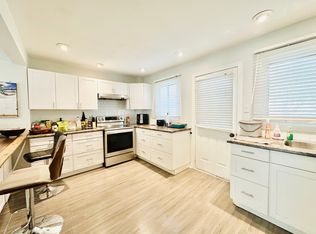
This three-bedroom, two-storey condo is in a prime location near many amenities, transit, the 401 corridor, and main arteries into downtown London, it ticks many boxes! You won't see a kitchen with this much storage in any other unit. The extended kitchen featuring full-height pantry cabinets surrounding an oversized fridge, is designed for cooking. The stone entertainment wall with a mounting bracket already in place and an electric fireplace creates a warm living space. Major updates include; Furnace and A/C (2020), Backyard Deck (2025). Both bathrooms and all appliances have been updated. Condo fees are $360/month INCLUDING WATER and 2 parking spots, great value!
For sale
C$350,000
700 Exeter Rd Unit 72, London, ON N6E 1L2
3beds
2baths
Townhouse
Built in ----
-- sqft lot
$-- Zestimate®
C$--/sqft
C$360/mo HOA
What's special
Backyard deck
- 19 hours |
- 1 |
- 1 |
Zillow last checked:
Listing updated:
Listed by:
EXP REALTY
Source: TRREB,MLS®#: X13571992 Originating MLS®#: London and St. Thomas Association of REALTORS
Originating MLS®#: London and St. Thomas Association of REALTORSFacts & features
Interior
Bedrooms & bathrooms
- Bedrooms: 3
- Bathrooms: 2
Heating
- Forced Air, Gas
Cooling
- Central Air
Appliances
- Laundry: In Basement
Features
- None
- Basement: Full,Partially Finished
- Has fireplace: Yes
- Fireplace features: Electric
Interior area
- Living area range: 1000-1199 null
Property
Parking
- Total spaces: 2
Features
- Stories: 2
Details
- Parcel number: 088580012
Construction
Type & style
- Home type: Townhouse
- Property subtype: Townhouse
Materials
- Brick, Vinyl Siding
Community & HOA
HOA
- Services included: Common Elements Included, Water Included
- HOA fee: C$360 monthly
- HOA name: MCP
Location
- Region: London
Financial & listing details
- Annual tax amount: C$1,945
- Date on market: 7/16/2026
EXP REALTY
EXP REALTY
By pressing Contact Agent, you agree that the real estate professional identified above may call/text you about your search, which may involve use of automated means and pre-recorded/artificial voices. You don't need to consent as a condition of buying any property, goods, or services. Message/data rates may apply. You also agree to our Terms of Use. Zillow does not endorse any real estate professionals. We may share information about your recent and future site activity with your agent to help them understand what you're looking for in a home.
Price history
Price history is unavailable.
Public tax history
Tax history is unavailable.
Climate risks
Neighborhood: White Oak
Nearby schools
GreatSchools rating
No schools nearby
We couldn't find any schools near this home.
- C$--3 bd1 ba1.2k sqft700 Exeter Rd #0, London, ON N6E1L2Off Market
- C$--3 bd2 ba-- sqft68 Stroud Cres, London, ON N6E1Z6Off Market
- C$379,9003 bd2 ba-- sqft700 Exeter Rd #22, London, ON N6E1L2For Sale

- C$324,9003 bd2 ba-- sqft700 Exeter Rd #36, London, ON N6E1L2For Sale

- C$495,0003 bd2 ba-- sqft100 Stroud Cres #11, London, ON N6E4A1For Sale
- C$--3 bd2 ba1.3k sqft100 Stroud Cres #16, London, ON N6E4A1Off Market
- C$--3 bd1 ba1.5k sqft29 Piers Cres, London, ON N6E1Z1Off Market
- C$--3 bd1 ba1.2k sqft51 Sholto Dr #56, London, ON N6E2H9Off Market
Similar homes
- C$374,9003 bd2 ba-- sqft69 Conway Dr, London, ON N6E 2H4For Sale
 MLS ID #X13570980, NU-VISTA PINNACLE REALTY BROKERAGE INC. TRREB
 - C$379,9003 bd2 ba-- sqft700 Exeter Rd #22, London, ON N6E 1L2For SaleMLS ID #X13422238, THRIVE REALTY GROUP INC.. TRREB
- C$339,9003 bd2 ba-- sqftThe Landing, London, ON N6C 5B9For Sale
 MLS ID #X13567858, RE/MAX CENTRE CITY REALTY INC.. TRREB
 - C$405,0004 bd3 ba-- sqft1250 Jalna Blvd #8, London, ON N6E 2W4For Sale
 MLS ID #X13573914, HOMELIFE/MIRACLE REALTY LTD. TRREB
 - C$399,9004 bd2 ba-- sqft700 Osgoode Dr #60, London, ON N6E 2H1For SaleMLS ID #X13564030, REAL BROKER ONTARIO LTD. TRREB
- C$334,9003 bd2 ba-- sqft873 Southdale Rd E, London, ON N6E 1V7For SaleMLS ID #X13528572, REVEL REALTY INC.. TRREB
- C$347,5003 bd2 ba-- sqft474 Southdale Rd E #33, London, ON N6E 1A4For SaleMLS ID #X13520926, THE REALTY FIRM INC.. TRREB
- C$349,9003 bd2 ba-- sqft475 Sandringham Cres #25, London, ON N6C 5B9For SaleMLS ID #X13540740, REAL BROKER ONTARIO LTD. TRREB
- C$424,9003 bd3 ba-- sqft308 Conway Dr #14, London, ON N6E 3N9For SaleMLS ID #X13572274, RIGHT AT HOME REALTY. TRREB
- C$349,9003 bd2 ba-- sqft110 Deveron Cres #49, London, ON N5Z 4W7For SaleMLS ID #X13537026, CENTURY 21 FIRST CANADIAN CORP. TRREB
- C$349,0003 bd2 ba-- sqft1430 Jalna Blvd #38, London, ON N6E 3C1For SaleMLS ID #X12969218, EXP REALTY. TRREB
- C$375,0003 bd2 ba-- sqft127 Belmont Dr #403, London, ON N6J 4J7For SaleMLS ID #X13483382, SUTTON GROUP CHAPMAN REALTY INC.. TRREB
- C$375,0004 bd2 ba-- sqft669 Osgoode Dr #2, London, ON N6E 2C7For SaleMLS ID #X13539132, REVEL REALTY INC.. TRREB
- C$359,9004 bd2 ba1.4k sqft1725 Ernest Ave #108, London, ON N6E 2W3For SaleMLS ID #40843566, Dalia Elbargisy, Salesperson, ROYAL LEPAGE SIGNATURE REALTY. ITSO
- C$449,9003 bd2 ba-- sqft51 Sholto Dr #96, London, ON N6E 2H9For SaleMLS ID #X13544224, THRIVE REALTY GROUP INC.. TRREB
- C$440,0003 bd2 ba-- sqft470 Wilkins St #70, London, ON N6C 5B2For SaleMLS ID #X13556106, THE AGENCY REAL ESTATE. TRREB
- C$389,0003 bd2 ba-- sqft474 Southdale Rd E #28, London, ON N6E 1A4For SaleMLS ID #X13501384, CENTURY 21 GREEN REALTY INC.. TRREB
- C$345,0003 bd3 ba-- sqft731 Wilkins St, London, ON N6C 4Z9For SaleMLS ID #X13123018, CENTURY 21 FIRST CANADIAN CORP. TRREB
- C$499,9994 bd2 ba-- sqft1199 Jalna Blvd, London, ON N6E 2A6For SaleMLS ID #X13572686, RE/MAX CENTRE CITY REALTY INC.. TRREB
- C$338,8003 bd3 ba-- sqft500 Osgoode Dr #136, London, ON N6E 2G9For SaleMLS ID #X13094548, KELLER WILLIAMS LIFESTYLES. TRREB
