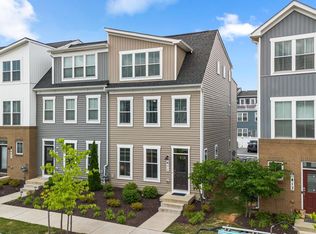
FORMER MODEL | MOVE-IN THIS FALL! This beautifully appointed Cape May floor plan offers 4 bedrooms, 3.5 baths, and approximately 2,011 square feet across three finished levels. The spacious main living level features an open-concept layout with a gourmet kitchen showcasing white cabinetry, quartz countertops, tile backsplash, stainless steel appliances, and a large center island overlooking the dining area and great room. Designer details include crown molding, custom feature walls, upgraded lighting, and luxury vinyl plank flooring. The upper level features a spacious primary suite with a walk-in closet and beautifully appointed en-suite bath, along with two additional bedrooms and a full bath. The entry level offers a versatile fourth bedroom or flex space with an adjacent full bath. Additional highlights include a composite deck, upgraded oak staircase, smart home technology, front-load washer and dryer, and a two-car garage. With extensive landscaping, landscape lighting, and model-home enhancements throughout, this home offers an exceptional opportunity to enjoy a thoughtfully designed home with upgrades already in place. Ideally located with easy access to downtown Frederick's shopping, dining, and entertainment, as well as major commuter routes. Don't miss this opportunity to enjoy modern finishes, thoughtful design, and exceptional convenience in a brand-new home. RENDERINGS/PHOTOS ARE REPRESENTATIVE ONLY AND MAY SHOW UPGRADES. PRICES AND TERMS SUBJECT TO CHANGE
New construction
$499,990
700 Iron Forge Rd Lot 15, Frederick, MD 21702
4beds
2,011sqft
Townhouse
Built in 2024
1,742 Square Feet Lot
$-- Zestimate®
$249/sqft
$75/mo HOA
What's special
Upgraded oak staircaseWalk-in closetFront-load washer and dryerTwo-car garageSpacious main living levelModern finishesDesigner details
- --
- on Zillow
- 23
- views
- 2
- saves
Zillow last checked:
Listing updated:
Listed by:
Javen House 703-201-3386,
Long & Foster Real Estate, Inc. 703-724-9494,
Co-Listing Agent: Kimberlee S House 703-201-8660,
Long & Foster Real Estate, Inc.
Source: Bright MLS,MLS#: MDFR2092032
Facts & features
Interior
Bedrooms & bathrooms
- Bedrooms: 4
- Bathrooms: 4
- Full bathrooms: 3
- 1/2 bathrooms: 1
- Main level bathrooms: 1
- Main level bedrooms: 1
Rooms
- Room types: Dining Room, Kitchen, Great Room, Additional Bedroom
Other
- Level: Main
Dining room
- Level: Upper
Great room
- Level: Upper
Kitchen
- Level: Upper
Heating
- Forced Air, ENERGY STAR Qualified Equipment, Programmable Thermostat, Natural Gas
Cooling
- Central Air, Programmable Thermostat, Electric
Appliances
- Included: Dishwasher, Disposal, Dryer, Energy Efficient Appliances, ENERGY STAR Qualified Dishwasher, ENERGY STAR Qualified Refrigerator, ENERGY STAR Qualified Washer, Exhaust Fan, Ice Maker, Microwave, Self Cleaning Oven, Range Hood, Refrigerator, Stainless Steel Appliance(s), Washer, Water Heater, Oven/Range - Electric, Electric Water Heater
Features
- Dining Area, Open Floorplan, Kitchen Island, Pantry, Primary Bath(s), Upgraded Countertops, Walk-In Closet(s), 9'+ Ceilings, Dry Wall
- Flooring: Ceramic Tile, Carpet, Laminate
- Has basement: No
- Has fireplace: No
Interior area
- Total structure area: 2,011
- Total interior livable area: 2,011 sqft
- Finished area above ground: 2,011
Property
Parking
- Total spaces: 2
- Parking features: Garage Faces Rear, Driveway, Attached
- Attached garage spaces: 2
- Has uncovered spaces: Yes
Accessibility
- Accessibility features: None
Features
- Levels: Three
- Stories: 3
- Patio & porch: Deck
- Exterior features: Lighting, Sidewalks, Street Lights
- Pool features: None
Lot
- Size: 1,742 Square Feet
Details
- Additional structures: Above Grade
- Parcel number: 1102606444
- Zoning: RESIDENTIAL
- Special conditions: Standard
Construction
Type & style
- Home type: Townhouse
- Architectural style: Transitional
- Property subtype: Townhouse
Materials
- Batts Insulation, Asphalt, Blown-In Insulation, Composition, Vinyl Siding
- Foundation: Slab
- Roof: Architectural Shingle
Condition
- Excellent
- New construction: Yes
- Year built: 2024
Details
- Builder model: CAPE MAY
- Builder name: K. Hovnanian Homes
Utilities & green energy
- Sewer: Public Sewer
- Water: Public
Green energy
- Energy efficient items: Flooring, Appliances, Construction, HVAC, Lighting
Community & HOA
Community
- Security: Fire Sprinkler System
- Subdivision: Gambrill Glenn
HOA
- Has HOA: Yes
- Amenities included: Jogging Path, Common Grounds
- Services included: Common Area Maintenance, Trash, Water, Sewer, Maintenance Structure
- HOA fee: $75 monthly
Location
- Region: Frederick
Financial & listing details
- Price per square foot: $249/sqft
- Tax assessed value: $414,967
- Annual tax amount: $7,594
- Date on market: 11/15/2026
- Listing agreement: Exclusive Right To Sell
- Listing terms: Cash,Conventional,FHA,VA Loan
- Ownership: Fee Simple
Estimated market value
Not available
Estimated sales range
Not available
Not available
Price history
Price history is unavailable.
Public tax history
Tax history is unavailable.
Monthly payment
Est. payment
Payment breakdown
Explore the cost of this home by adjusting the details. Changes won't be saved.Climate risks
Neighborhood: 21702
Nearby schools
Schools provided by the listing agent
- District: Frederick County Public Schools
Source: Bright MLS. This data may not be complete. We recommend contacting the local school district to confirm school assignments for this home.
- $433,0003 bd3 ba2.5k sqft717 Iron Forge Road 236 LOT B, Frederick, MD 21702Sold
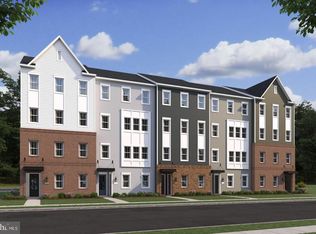
- $399,9903 bd3 ba2.5k sqft715 Iron Forge Road 232 LOT B, Frederick, MD 21702New Construction

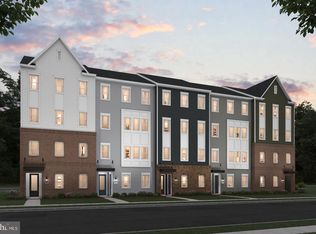
- $349,9903 bd3 ba1.6k sqft1759 Blacksmith Way LOT B-261, Frederick, MD 21702New Construction
- $355,0003 bd3 ba1.6k sqft719 Iron Forge Road 237 LOT A, Frederick, MD 21702Sold
Similar homes
- $500,0004 bd3 ba1.7k sqft205 Bishops Glen Dr, Frederick, MD 21702For Sale
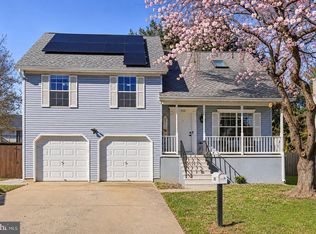
 MLS ID #MDFR2091812, Janelle Harwood, Compass. Bright MLS
- $500,0004 bd4 ba2k sqft382 Waverley Dr, Frederick, MD 21702For Sale
 MLS ID #MDFR2088162, Jonathan Scheffenacker, Redfin Corp. Bright MLS
- $490,0003 bd3 ba2.4k sqft1768 Bronco Cir, Frederick, MD 21702New Construction
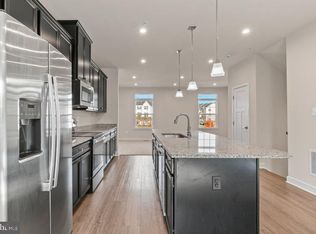 MLS ID #MDFR2091816, Rodney Elliott, Monument Sotheby's International Realty. Bright MLS
- $473,0004 bd4 ba2.1k sqft411 Gillespie Dr, Frederick, MD 21702For Sale
 MLS ID #MDFR2084690, Kevin White, RE/MAX Distinctive. Bright MLS
- $474,9003 bd3 ba1.9k sqft1017 Eastbourne Ter, Frederick, MD 21702For SaleMLS ID #MDFR2091518, Karen Thompson, Berkshire Hathaway HomeServices PenFed Realty. Bright MLS
- $509,9993 bd4 ba2.2k sqft1401 Clingmans Dome Dr, Frederick, MD 21702For SaleMLS ID #MDFR2087048, Andrew Undem, Berkshire Hathaway HomeServices Homesale Realty. Bright MLS
- $499,5004 bd4 ba2.4k sqft1736 Atlas Dr, Frederick, MD 21702For SaleMLS ID #MDFR2090886, Buzz Mackintosh, Mackintosh, Inc.. Bright MLS
- $439,9004 bd2 ba1.5k sqft1598 Elmwood Ct, Frederick, MD 21702For SaleMLS ID #MDFR2091052, Mark Ibrahim, Taylor Properties. Bright MLS
- $426,9994 bd4 ba2k sqft1436 Clingmans Dome Dr, Frederick, MD 21702For SaleMLS ID #MDFR2087052, Andrew Undem, Berkshire Hathaway HomeServices Homesale Realty. Bright MLS
- $459,9004 bd4 ba2k sqft2380 Spruce Knob Ter, Frederick, MD 21702For SaleMLS ID #MDFR2085592, Alda Lourenco, RE/MAX Realty Group. Bright MLS
- $514,9003 bd3 ba2.4k sqft1742 Atlas Dr, Frederick, MD 21702For SaleMLS ID #MDFR2090632, Alena Kirillov, RE/MAX Plus. Bright MLS
- $305,0003 bd3 ba1.2k sqft37 Vienna Ct, Frederick, MD 21702For SaleMLS ID #MDFR2091966, Manal Idrissi, Long & Foster Real Estate, Inc.. Bright MLS
- $409,9994 bd3 ba2.8k sqft1201 Bishop Ct, Frederick, MD 21702For SaleMLS ID #MDFR2091856, Dylan Babra, Keller Williams Realty. Bright MLS
- $529,9004 bd4 ba2.1k sqft588 Over Ridge Dr, Frederick, MD 21703For SaleMLS ID #MDFR2091738, Jennifer Wolff, Real Estate Professionals, Inc.. Bright MLS
- $434,9004 bd3 ba2k sqft1201 Conewago Dr, Frederick, MD 21702For SaleMLS ID #MDFR2083304, Brandy Saballos, RLAH @properties. Bright MLS
