DOUBLE LOT, 1+ ACRE & NO HOA! This sprawling ranch has been thoughtfully updated by sellers who truly believed this would be their forever home. Recent improvements include a new roof, windows, recessed lighting, hardware, and fresh interior paint throughout. A charming front courtyard welcomes you before you enter through the vaulted entryway to the open, light-filled floor plan. The modernized family room features a stylish accent wall, while bamboo flooring and detailed trim add warmth and character throughout the main level. The spacious dining room, complete with its own fireplace, creates a cozy setting for dinners and entertaining. The updated kitchen features quartz countertops, new stainless-steel appliances, and an enormous walk-in pantry. Just off the kitchen is a separate office or flex space, along with a completely renovated laundry room and oversized pantry closet. Updated bathrooms add to the home's move-in-ready appeal. Enjoy some quiet time on the screened porch overlooking the private 1+ acre double lot, offering plenty of room to enjoy, play, garden, or simply spread out. The full, semi-finished walk-out basement offers tall ceilings, painted concrete floors, and a stylish half bath. Use it as-is for additional living, recreation, gym, or workshop space, or finish it to fit your needs. Even the garage offers something extra, with ceiling height that could accommodate a car lift. With multiple indoor and outdoor entertaining spaces, incredible flexibility, a double lot, and no HOA, this property offers something increasingly hard to find. All just 4 miles from Downtown Marietta, convenient to Barrett Parkway, and within walking distance of Kennesaw Mountain National Battlefield.
Active
Price cut: $15K (10/8)
$525,000
700 John Ward Rd SW, Marietta, GA 30064
3beds
2,604sqft
Single Family Residence
Built in 1974
1.03 Acres Lot
$509,900 Zestimate®
$202/sqft
$-- HOA
What's special
Full semi-finished walk-out basementStylish accent wallUpdated kitchenOpen light-filled floor planSpacious dining roomNew stainless-steel appliancesEnormous walk-in pantry
- 26 days
- 1,307
- 135
Zillow last checked:
Listing updated:
Listed by:
Madalyn Suits 404-419-3550,
Keller Williams Realty PeachtreeRoad,
Nina Dames 404-419-3500,
Keller Williams Realty PeachtreeRoad
Source: GAMLS,MLS#: 10852658
Facts & features
Interior
Bedrooms & bathrooms
- Bedrooms: 3
- Bathrooms: 4
- Full bathrooms: 2
- 1/2 bathrooms: 2
- Main level bathrooms: 2
- Main level bedrooms: 3
Rooms
- Room types: Bonus Room, Foyer, Laundry
Dining room
- Features: Seats 12+
Kitchen
- Features: Breakfast Bar, Walk-in Pantry
Heating
- Central, Forced Air, Natural Gas
Cooling
- Central Air, Electric
Appliances
- Included: Dishwasher, Disposal, Dryer, Microwave, Refrigerator, Washer
- Laundry: Other
Features
- Double Vanity, Master On Main Level, Rear Stairs, Walk-In Closet(s)
- Flooring: Hardwood
- Windows: Double Pane Windows
- Basement: Bath/Stubbed,Daylight,Exterior Entry,Partial
- Number of fireplaces: 1
- Fireplace features: Gas Starter, Other
- Common walls with other units/homes: No Common Walls
Interior area
- Total structure area: 2,604
- Total interior livable area: 2,604 sqft
- Finished area above ground: 2,604
- Finished area below ground: 0
Property
Parking
- Total spaces: 2
- Parking features: Basement, Garage, Side/Rear Entrance
- Has attached garage: Yes
Features
- Levels: Two
- Stories: 2
- Patio & porch: Deck, Patio, Screened
- Body of water: None
Lot
- Size: 1.03 Acres
- Features: Corner Lot, Private
Details
- Parcel number: 19010500260
Construction
Type & style
- Home type: SingleFamily
- Architectural style: Ranch
- Property subtype: Single Family Residence
Materials
- Brick, Concrete
- Foundation: Block
- Roof: Composition
Condition
- Resale
- New construction: No
- Year built: 1974
Utilities & green energy
- Sewer: Septic Tank
- Water: Public
- Utilities for property: Cable Available, Electricity Available, Natural Gas Available, Phone Available, Water Available
Green energy
- Water conservation: Low-Flow Fixtures
Community & HOA
Community
- Features: None
- Security: Smoke Detector(s)
- Subdivision: Cheatham Woods
HOA
- Has HOA: No
- Services included: None
Location
- Region: Marietta
Financial & listing details
- Price per square foot: $202/sqft
- Tax assessed value: $584,560
- Annual tax amount: $6,259
- Date on market: 9/24/2026
- Cumulative days on market: 26 days
- Listing agreement: Exclusive Right To Sell
- Electric utility on property: Yes
Estimated market value
$509,900
$484,000 - $535,000
$3,235/mo
Price history
| Date | Event | Price |
|---|---|---|
| 10/8/2026 | Price change | $525,000-2.8%$202/sqft |
Source:  GAMLS #10852658 Report a problem | ||
| 9/24/2026 | Listed for sale | $540,000+6.9%$207/sqft |
Source:  FMLS GA #7837991 Report a problem | ||
| 7/19/2024 | Sold | $505,000-1.9%$194/sqft |
Source: FMLS GA #7394394 Report a problem | ||
| 6/15/2024 | Pending sale | $515,000$198/sqft |
Source: FMLS GA #7394394 Report a problem | ||
| 5/31/2024 | Listed for sale | $515,000+43.1%$198/sqft |
Source: FMLS GA #7394394 Report a problem | ||
| 2/24/2020 | Sold | $360,000$138/sqft |
Source:  GAMLS #8714080 Report a problem | ||
| 1/6/2020 | Pending sale | $360,000$138/sqft |
Source: Foundations Realty Group, LLC #6661545 Report a problem | ||
| 1/2/2020 | Listed for sale | $360,000+148.3%$138/sqft |
Source: Foundations Realty Group, LLC #6661545 Report a problem | ||
| 9/26/2012 | Sold | $145,000-19.4%$56/sqft |
Source: Agent Provided Report a problem | ||
| 9/6/2012 | Pending sale | $180,000$69/sqft |
Source: Harry Norman, Realtors #4315727 Report a problem | ||
| 7/25/2012 | Price change | $180,000-1.1%$69/sqft |
Source: Harry Norman, Realtors #4315727 Report a problem | ||
| 7/11/2012 | Price change | $182,000-1.1%$70/sqft |
Source: Harry Norman, Realtors #4315727 Report a problem | ||
| 6/28/2012 | Price change | $184,000-1.1%$71/sqft |
Source: Harry Norman, Realtors #4315727 Report a problem | ||
| 6/20/2012 | Price change | $186,000-1.1%$71/sqft |
Source: Harry Norman, Realtors #4315727 Report a problem | ||
| 6/12/2012 | Price change | $188,000-1.1%$72/sqft |
Source: Harry Norman, Realtors #4315727 Report a problem | ||
| 6/8/2012 | Price change | $190,000-2.6%$73/sqft |
Source: Harry Norman, Realtors #4315727 Report a problem | ||
| 1/21/2012 | Listed for sale | $195,000$75/sqft |
Source: Harry Norman, Realtors #4315727 Report a problem | ||
Public tax history
| Year | Property taxes | Tax assessment |
|---|---|---|
| 2024 | $7,050 +48.7% | $233,824 +48.7% |
| 2023 | $4,742 -0.7% | $157,292 |
| 2022 | $4,774 +46.3% | $157,292 +46.3% |
| 2021 | $3,264 +295.9% | $107,544 |
| 2020 | $824 | $107,544 |
| 2019 | $824 +8.2% | $107,544 +24% |
| 2018 | $762 | $86,696 |
| 2017 | $762 +36.5% | $86,696 +36.7% |
| 2016 | $558 -6.7% | $63,436 |
| 2015 | $599 +17.3% | $63,436 +17.5% |
| 2014 | $510 -2.2% | $54,000 |
| 2013 | $522 -6.7% | $54,000 -22.2% |
| 2012 | $559 | $69,436 |
| 2011 | $559 +16.7% | $69,436 |
| 2010 | $479 -6.2% | $69,436 -14.2% |
| 2009 | $511 +9.2% | $80,892 -5.5% |
| 2006 | $468 -1.7% | $85,608 |
| 2005 | $476 +19.3% | $85,608 +40.4% |
| 2004 | $399 | $60,956 |
| 2003 | $399 -0.3% | $60,956 |
| 2002 | $400 -2.5% | $60,956 +17.4% |
| 2001 | $411 -4.6% | $51,926 |
| 2000 | $430 | $51,926 |
Find assessor info on the county website
Monthly payment
Est. payment
Payment breakdown
Explore the cost of this home by adjusting the details. Changes won't be saved.Climate risks
Neighborhood: 30064
Nearby schools
Schools provided by the listing agent
- Elementary: Cheatham Hill
- Middle: Lovinggood
- High: Hillgrove
Source: GAMLS. This data may not be complete. We recommend contacting the local school district to confirm school assignments for this home.
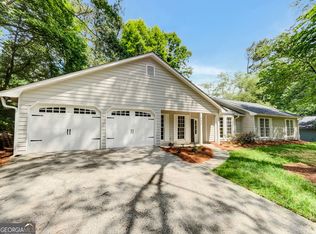
Similar homes
- $499,0004 bd3 ba3k sqft1455 Sumter Dr SW, Marietta, GA 30064Active
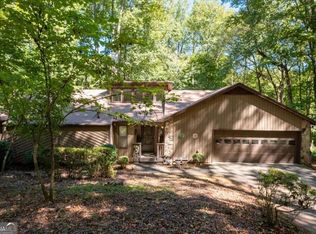
 MLS ID #10856678, Suzanne Goldstein, Coldwell Banker Realty. GAMLS
- $480,0004 bd3 ba3k sqft2264 Cassina Pointe SW, Marietta, GA 30064Active
 MLS ID #10873819, Caroline Cassar, Joseph's Homes Realty, LLC. GAMLS
- $542,3993 bd3 ba2.8k sqft62 Mount Calvary Rd NW, Marietta, GA 30064Active
 MLS ID #10814058, Ciara Pardee, Atlantic Real Estate Brokers. GAMLS
- $529,9004 bd3 ba3k sqft1299 Sweet Bottom Ct SW, Marietta, GA 30064For Sale

 MLS ID #7837889, KAPIL DAVE BHANDARI, Must Sell Realty, Inc.. FMLS GA
- $575,0005 bd5 ba3.1k sqft1838 Walker Ridge Dr SW, Marietta, GA 30064ActiveMLS ID #10873747, Sandra M Leonard, Chapman Hall Premier, Realtors. GAMLS
- $470,0004 bd3 ba2.8k sqft1341 Wynford Walk SW, Marietta, GA 30064For SaleMLS ID #7851596, John Attaway, Simple Showing, Inc.. FMLS GA
- $520,0004 bd4 ba3.3k sqft2603 Brookwest Ln SW, Marietta, GA 30064ActiveMLS ID #10855997, Zulfikar Pirani, Keller Williams West Atlanta. GAMLS
- $475,0004 bd3 ba2.8k sqft2374 Battle Forest Dr SW, Marietta, GA 30064ActiveMLS ID #10866538, Kimone Oruga, Dwelli. GAMLS
- $481,5003 bd3 ba2.9k sqft2443 Barrett Preserve Ct SW, Marietta, GA 30064ActiveMLS ID #10875188, Annette Davis, BHHS Georgia Properties. GAMLS
- $565,0004 bd4 ba2.5k sqft2119 Wilshire Dr SW, Marietta, GA 30064Active Under ContractMLS ID #10845437, Céline Higgins Evans, Simply List. GAMLS
- $539,9004 bd3 ba2.5k sqft3012 Tallowood Dr NW, Marietta, GA 30064ActiveMLS ID #10849479, Kim M Clayton, Realty One Group Edge. GAMLS
- $459,9003 bd3 ba2.2k sqft2902 Katy Ln SW, Marietta, GA 30064ActiveMLS ID #10853338, Jennifer Conner, Atlanta Communities. GAMLS
- $585,0004 bd3 ba2.6k sqft558 Russett Ct SW, Marietta, GA 30064ActiveMLS ID #10848627, Carly Harden, Ansley RE|Christie's Int'l RE. GAMLS
- $565,0004 bd4 ba2.8k sqft2299 Camden Dr SW, Marietta, GA 30064ActiveMLS ID #10794121, Tanya Pickens, Opendoor Brokerage. GAMLS
- $389,9003 bd2 ba2.2k sqft2700 Creekview Poin NW, Marietta, GA 30064For SaleMLS ID #7856312, Thomas Greenwood, Keystone Brokers, Inc.. FMLS GA
- $499,9994 bd3 ba3.6k sqft980 Laurel Springs Ln SW, Marietta, GA 30064ActiveMLS ID #10870815, Anthony Holden, Crye-Leike, Realtors. GAMLS
- $469,0003 bd3 ba1.6k sqft2376 Battle Forest Dr SW, Marietta, GA 30064ActiveMLS ID #10858164, Katherine Holland, Coldwell Banker Realty. GAMLS
- $475,0004 bd3 ba2.7k sqft1033 Chestnut Hill Cir SW, Marietta, GA 30064ActiveMLS ID #10738036, Tanya Pickens, Opendoor Brokerage. GAMLS
- $539,0005 bd4 ba3.5k sqft2298 Camden Dr SW, Marietta, GA 30064ActiveMLS ID #10763765, Tanya Pickens, Opendoor Brokerage. GAMLS
