Skip main navigation
Pending
  • $252,000

    700 Layton Rd, Clarks Summit, PA 18411

    2beds
    1,100sqft
    : Get pre-qualified
    Single Family Residence
    Built in 1960
    0.27 Acres Lot
    $245,500 Zestimate®
    $229/sqft
    $-- HOA

    What's special

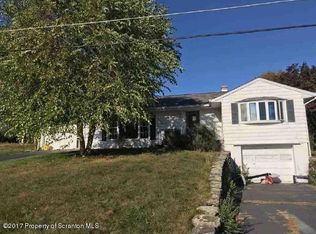
    BACK ON MARKET!! PERFECT FIRST HOME | SOUTH ABINGTON VALUE | | CORNER LOT WITH GARAGE | Welcome to 700 Layton Road in highly sought-after South Abington Township, Pennsylvania--an opportunity to own in one of the area's most desirable and convenient locations. The home is in the process of being cleared out, with movers scheduled to remove the majority of items in the coming weeks, allowing buyers to better envision the space and its full potential.Positioned on a corner lot, the property offers added space, improved access, and enhanced curb appeal--features that are consistently valued by both homeowners and future buyers. The fenced-in backyard provides privacy and functionality, ideal for pets, outdoor enjoyment, or entertaining. A paved driveway and attached garage add everyday convenience and practicality.Location is where this property truly stands out. Just minutes from major roadways, shopping centers, dining, schools, and local employers, the home offers a lifestyle centered around convenience and connectivity. South Abington Township continues to be one of the most desirable areas in the region, known for its accessibility, community appeal, and steady property demand.Inside, the home features a practical, manageable layout with two bedrooms and one bathroom, along with a full, dry concrete basement that adds valuable storage and utility space. Efficient systems include gas hot water baseboard heat, a gas furnace, and a gas hot water heater--providing reliable and cost-effective comfort.For buyers looking to secure a home in a prime location with long-term upside, this is a compelling opportunity. Properties in this area with these features and positioning are increasingly difficult to find.Start in the right location. Invest in long-term value. Make it yours.Schedule your showing today.
    28 days
    |
    1,585
    |
    32
    |

    Zillow last checked:

    Listing updated:

    Listed by:

    Shane Bayly 570-470-7875,

    Keller Williams RE Hawley 570-226-0500

    Source: PWAR as distributed by MLS GRID,MLS#: PW261225MLS Logo

      Facts & features

      Interior

      Bedrooms & bathrooms
      • Bedrooms: 2
      • Bathrooms: 1
      • Full bathrooms: 1
      Bedroom 1
      • Description: approximate
      • Area: 132
      • Dimensions: 12 x 11
      Bedroom 2
      • Description: approximate
      • Area: 121
      • Dimensions: 11 x 11
      Bathroom 1
      • Description: approximate
      • Area: 32
      • Dimensions: 8 x 4
      Dining room
      • Description: approximate
      • Area: 121
      • Dimensions: 11 x 11
      Family room
      • Description: approximate
      • Area: 180
      • Dimensions: 15 x 12
      Kitchen
      • Description: approximate
      • Area: 132
      • Dimensions: 12 x 11
      Heating
      • Baseboard, Zoned, Natural Gas
      Cooling
      • Ceiling Fan(s)
      Appliances
      • Included: Electric Cooktop, Refrigerator, Range Hood, Gas Water Heater, Electric Oven
      Features
      • Flooring: Combination, Tile, Wood
      • Basement: Concrete,Sump Pump,Unfinished,Interior Entry
      • Attic: Storage,Walk Up
      Interior area
      • Total structure area: 1,100
      • Total interior livable area: 1,100 sqft
      • Finished area above ground: 1,100
      • Finished area below ground: 0

      Property

      Parking
      • Total spaces: 5
      • Parking features: Driveway, Off Street, Garage Faces Front
      • Garage spaces: 1
      • Uncovered spaces: 4
      Features
      • Levels: Split Level,Bi-Level
      • Stories: 2
      • Patio & porch: Glass Enclosed
      • Fencing: Back Yard
      • Body of water: None
      Lot
      • Size: 0.27 Acres
      • Features: Corner Lot, Rectangular Lot, Level, Front Yard, Few Trees
      Details
      • Parcel number: 10115010004
      • Zoning description: Residential

      Construction

      Type & style
      • Home type: SingleFamily
      • Property subtype: Single Family Residence
      Materials
      • Foundation: Concrete Perimeter
      • Roof: Asphalt
      Condition
      • New construction: No
      • Year built: 1960

      Utilities & green energy

      • Electric: 100 Amp Service
      • Sewer: Public Sewer
      • Water: Public
      • Utilities for property: Natural Gas Connected, Sewer Connected, Water Connected

      Community & HOA

      Community
      • Subdivision: None
      HOA
      • Has HOA: No
      Location
      • Region: Clarks Summit

      Financial & listing details

      • Price per square foot: $229/sqft
      • Tax assessed value: $15,000
      • Annual tax amount: $2,325
      • Date on market: 5/2/2026
      • Cumulative days on market: 29 days
      • Road surface type: Asphalt
      Get pre-qualifiedBe ready to make an offer.
      Connect with an agentGet info on this home, tour, and more.
      Calculate monthly paymentSee if you can afford this home.

        Estimated market value

        $245,500

        $233,000 - $258,000

        $1,696/mo

        Price history

        DateEventPrice
        5/26/2026Pending sale$252,000$229/sqft
        Source: PWAR as distributed by MLS GRID #PW261225 Report a problem
        5/14/2026Listed for sale$252,000$229/sqft
        Source: PWAR as distributed by MLS GRID #PW261225 Report a problem
        5/5/2026Pending sale$252,000$229/sqft
        Source: PWAR as distributed by MLS GRID #PW261225 Report a problem
        5/2/2026Listed for sale$252,000+165.3%$229/sqft
        Source: PWAR as distributed by MLS GRID #PW261225 Report a problem
        6/22/1997Sold$95,000$86/sqft
        Source: Agent Provided Report a problem

        Public tax history

        YearProperty taxesTax assessment
        2025$3,734 +14%$15,000
        2024$3,275 +4.7%$15,000
        2023$3,128 +2%$15,000
        2022$3,065 $15,000
        2021$3,065 +3.8%$15,000
        2020$2,952 +0.9%$15,000
        2018$2,926 +74.4%$15,000
        2017$1,678 $15,000
        2016-- $15,000
        2015-- $15,000
        2014-- $15,000
        2013-- $15,000
        2012-- $15,000
        2011-- $15,000
        2010-- $15,000
        2009-- $15,000
        2008-- $15,000
        2007-- $15,000
        2006-- $15,000
        2005-- $15,000
        2004-- $15,000
        2003-- $15,000
        2002-- $15,000
        2000-- $15,000

        Find assessor info on the county website

        Monthly payment

        Est. payment

          Payment breakdown

          Explore the cost of this home by adjusting the details. Changes won't be saved.
          All calculations are estimates and provided by Zillow, Inc. for informational purposes only. Actual amounts may vary.
          HOA fees may include property taxes on listings classified as Co-Ops. Contact the listing agent and/or owner for fee details.
          Mortgage interest rates are dependent on a number of factors, including credit score, down payment, and repayment length. Interest rate data provided by Zillow Group Marketplace, Inc. as of 1/1/1970 from various mortgage lenders with which we have lead or other similar arrangements; the Estimated Payment is an average of those rates.
          See how much you could borrow to make a competitive offer.

          Climate risks

          Neighborhood: 18411

          Getting around

          18 / 100
          Car-Dependent
          4 / 100
          Somewhat Bikeable

          Nearby schools

          GreatSchools rating

          A local agent can set up tours, give advice and negotiate with sellers.

          A local lender can help you make sure your offer is ready when you are.

          Browse local experts

          Similar homes

          Skip to the end of the carouselSkip to the beginning of the carousel