Introducing the Leighton by award-winning Porter Built Homes, where beautiful design makes room for real life. A striking stone exterior, sweeping rooflines and an arched entry create a memorable welcome, with warm wood tones adding richness to the timeless architecture. Inside, the luxury is as much in the thoughtful details as it is in the look. A dedicated scullery gives you space to prep, tuck away countertop appliances and keep the kitchen ready for company. The wet bar makes hosting feel effortless, while built-in lockers give bags, shoes and everyday odds and ends a place of their own. The rear screened porch invites you to linger over morning coffee or settle in for an evening with friends. From its distinctive curb appeal to the spaces that make daily routines easier, the Leighton brings intention to the way you live and beauty to the place you call home.
Pending
$1,300,000
700 Lynch Rd, Selma, NC 27576
4beds
3,863sqft
Single Family Residence
Built in 2026
3.93 Acres Lot
$-- Zestimate®
$337/sqft
$-- HOA
What's special
Dedicated sculleryDistinctive curb appealWarm wood tonesSweeping rooflinesStriking stone exteriorWet barRear screened porch
- 2 days
- 12
- 0
Zillow last checked:
Listing updated:
Listed by:
April Stephens 919-651-4663,
eXp Realty, LLC - C,
Lauren Wagner 843-862-4343,
eXp Realty, LLC - C
Source: Doorify MLS,MLS#: 10200685
Facts & features
Interior
Bedrooms & bathrooms
- Bedrooms: 4
- Bathrooms: 5
- Full bathrooms: 4
- 1/2 bathrooms: 1
- Main level bedrooms: 1
Primary bedroom
- Level: Main
Heating
- Central, Electric
Cooling
- Central Air, Ceiling Fan(s), Heat Pump
Appliances
- Included: Built-In Freezer, Built-In Refrigerator, Cooktop, Electric Water Heater, Ice Maker, Microwave, Range Hood, Stainless Steel Appliance(s), Tankless Water Heater, Wine Refrigerator, Wall Oven
- Laundry: Electric Dryer Hookup, Laundry Room, Washer Hookup
Features
- Natural Woodwork, Primary Downstairs, Soaking Tub, Tray Ceiling(s), Vaulted Ceiling(s), Wet Bar, Walk-In Closet(s), Butler's Pantry, Walk-In Shower
- Flooring: Hardwood
- Doors: French Doors, Sliding Doors
- Windows: Screens
- Number of fireplaces: 1
- Fireplace features: Family Room
- Common walls with other units/homes: No Common Walls
Interior area
- Total structure area: 3,863
- Total interior livable area: 3,863 sqft
- Finished area above ground: 3,863
- Finished area below ground: 0
Property
Parking
- Total spaces: 3
- Parking features: Garage
- Garage spaces: 3
Features
- Levels: Two
- Stories: 2
- Patio & porch: Screened
- Exterior features: Private Yard
- Fencing: None
- Has view: Yes
- View description: Trees/Woods
Lot
- Size: 3.93 Acres
- Features: Many Trees
- Residential vegetation: Heavily Wooded
Details
- Parcel number: 11L05038L
- Special conditions: Standard
- Other equipment: Fuel Tank(s)
Construction
Type & style
- Home type: SingleFamily
- Architectural style: Craftsman,Farmhouse
- Property subtype: Single Family Residence
Materials
- Board & Batten Siding, Brick Veneer, Stone Veneer
- Foundation: Crawlspace
- Roof: Asphalt,Architectural Shingle
Condition
- New Construction
- New construction: Yes
- Year built: 2026
- Major remodel year: 2026
Details
- Builder model: Leighton
- Builder name: Porter Built Homes
Utilities & green energy
- Sewer: Septic Tank
- Water: Public
- Utilities for property: Cable Available
Community & HOA
HOA
- Has HOA: No
Location
- Region: Selma
Financial & listing details
- Price per square foot: $337/sqft
- Date on market: 10/29/2026
- Listing agreement: Exclusive Right To Sell
- Listing terms: Cash,Conventional
- Road surface type: Asphalt
Estimated market value
Not available
Estimated sales range
Not available
Not available
Price history
| Date | Event | Price |
|---|---|---|
| 10/29/2026 | Pending sale | $1,300,000$337/sqft |
Source:  Doorify MLS #10200685 Report a problem | ||
| 10/29/2026 | Listed for sale | $1,300,000$337/sqft |
Source: Doorify MLS #10200685 Report a problem | ||
Public tax history
Tax history is unavailable.
Monthly payment
Est. payment
Payment breakdown
Explore the cost of this home by adjusting the details. Changes won't be saved.Climate risks
Neighborhood: 27576
Nearby schools
Schools provided by the listing agent
- Elementary: Johnston County Schools
- Middle: Johnston County Schools
- High: Johnston County Schools
Source: Doorify MLS. This data may not be complete. We recommend contacting the local school district to confirm school assignments for this home.

Similar homes
- $1,425,0004 bd5 ba3.6k sqft688 Lynch Rd, Selma, NC 27576New Construction

 MLS ID #10168597, April Stephens. Doorify MLS
- $1,150,0004 bd4 ba3.4k sqft52 Tie Leaf Dr, Selma, NC 27576New Construction
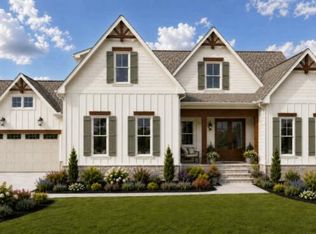 MLS ID #10195063, April Stephens. Doorify MLS
- $689,9004 bd3 ba2.2k sqft50 Starmoore Dr, Selma, NC 27576For Sale
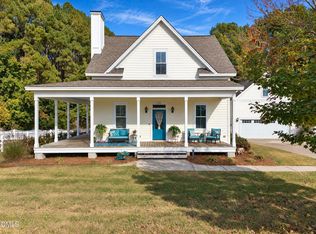 MLS ID #10200736, Annette Moore. Doorify MLS
- $769,9004 bd4 ba3.6k sqft783 Rockport Dr, Clayton, NC 27527For Sale
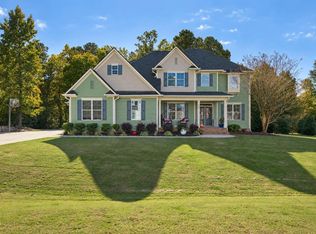 MLS ID #10200973, Sydney Smith. Doorify MLS
- $875,0003 bd2 ba1.9k sqft705 Thanksgiving Fire Rd, Selma, NC 27576For SaleMLS ID #10193334, Lori Marie Hill. Doorify MLS
- $1,249,9006 bd7 ba4.9k sqft55 Christenbury Lane, Clayton, NC 27527For Sale
 MLS ID #100590426, Joey Millard-Edwards, Carolina Realty. Hive MLS
- $699,5003 bd3 ba2.1k sqft268 Price Road, Selma, NC 27576For SaleMLS ID #100598270, Beth Hines, RE/MAX Southland Realty II. Hive MLS
- $1,249,0004 bd5 ba4k sqft366 Mollie Meadow Dr, Zebulon, NC 27597New ConstructionMLS ID #10165111, Christopher Carroll. Doorify MLS
- $715,0004 bd4 ba4.2k sqft125 W Victoria Ridge Dr #29, Selma, NC 27576New ConstructionMLS ID #10173965, Ashley Violet Riva. Doorify MLS
- $1,165,0004 bd5 ba3.9k sqftHamilton, Zebulon, NC 27597New ConstructionMLS ID #10181401, Christopher Carroll. Doorify MLS
- $1,225,0004 bd5 ba3.8k sqft25 Alex Farm Ct, Zebulon, NC 27597New ConstructionMLS ID #10097541, Christopher Carroll. Doorify MLS
- $799,0004 bd6 ba4.1k sqft256 Running Springs Ct, Clayton, NC 27527For SaleMLS ID #10188229, Rebekah Atkinson Martin. Doorify MLS
- $1,050,0005 bd5 ba4k sqft49 Serenia Cir, Clayton, NC 27527For SaleMLS ID #10170287, Summer L Bowen-Adams. Doorify MLS
- $685,0004 bd3 ba3k sqft77 Windham Way, Clayton, NC 27527For SaleMLS ID #10200179, Linsey Dale. Doorify MLS
- $1,249,5004 bd5 ba3.5k sqft396 Mollie Meadow Dr, Zebulon, NC 27597New ConstructionMLS ID #10154465, Judy Kluczykowski. Doorify MLS
- $660,0004 bd3 ba3.3k sqft556 Rockport Dr, Clayton, NC 27527For SaleMLS ID #10199292, Sherri Richter. Doorify MLS
- $1,095,0004 bd5 ba3.7k sqft418 Mollie Meadow Dr, Zebulon, NC 27597New ConstructionMLS ID #10097548, Christopher Carroll. Doorify MLS
- $1,054,0004 bd5 ba3.5k sqft676 Mollie Meadow Dr, Zebulon, NC 27597New ConstructionMLS ID #10192561, Christopher Carroll. Doorify MLS
- $975,0003 bd4 ba2.9k sqft27 Persano Ln, Clayton, NC 27527For SaleMLS ID #10189739, Samantha DiGiovanni. Doorify MLS
