Get the best of both worlds with this fully renovated home located on a quiet suburban street just blocks away from urban conveniences. This home has been fully remodeled with high end finishes. New windows, new LVP on the main floor, new carpet on the upper floor, new Google Nest thermostat, new interior and exterior paint and garage doors. Upon entering the home, you are greeted by high volume ceilings and bright light. On the right, there is an oversized dining room with curved accent wall and vaulted tray ceiling with custom leaded glass accent window that allows light to pour in without compromising privacy. On the left there is a flex space with a wall of built in shelving that could be used as a study/library/home office. Ahead is a two-story great room with a fireplace flanked by bookcases and storage cabinets and french doors that lead out to a deck and the heavily wooded back yard. This open floorplan has the kitchen with views to both the breakfast room and keeping room. The kitchen boasts all new appliances, oversized sink, quartz countertops and a beautiful rustic brick accent wall. The breakfast room has a built in desk perfect for a computer for work or study. The keeping room has a vaulted ceiling, walls of windows and built in cabinetry. Another set of french doors offers additional access to outdoor living. The primary suite on the main level is an owner's haven with high ceilings, bright light and a private secondary deck to enjoy a morning cup of coffee or an evening glass of wine. The bathroom is completely renovated with a free standing slipper tub, his and hers vanities, frameless glass shower and all on-trend matte black bath hardware and accessories. Off of the spa-like bathroom is an amazing custom fitted closet system with a built in wall safe. A powder room and multiple closets round out the main level. Upstairs there are 3 additional bedrooms and a bonus room. One bedroom is an ensuite with a fully renovated bath and two bedrooms share one additional bath. Both baths are fully renovated with quartz countertops, new tile, fixtures and vanities. The secondary bedrooms have barn doors for easy, but stylish access to the closets. The bonus room can be used for an upstairs office, study space or kids playroom/hang out area. The laundry room rounds out the upper floor. The backyard is a private oasis lushly landscaped with a heavily wooded treeline on the back and steps up to a sitting area surrounded by trees and bushes. Attractive rock pathways allow for easy walking from one space to another. Flat front and backyard. Just bring your personal belongings, move in, and enjoy all that this home and area have to offer.
Closed
$970,000
700 Mabry Rd, Sandy Springs, GA 30328
4beds
4,823sqft
Single Family Residence, Residential
Built in 1984
0.3 Acres Lot
$1,030,500 Zestimate®
$201/sqft
$5,235 Estimated rent
Home value
$1,030,500
$969,000 - $1.10M
$5,235/mo
Zestimate® history
Owner options
List your home for rent
$5,235/mo
Rent Zestimate®
Find your next renter with Zillow Rental Manager. Plus, with online applications, you can quickly screen prospective tenants – for free.
$5,235/mo
Rent Zestimate®
Refinance and save
$6,067/mo
Est. payment
Refinancing to a lower rate could help reduce your monthly payments and save thousands over the life of the loan.
$6,067/mo
Est. payment
Explore your selling options
Work with a Zillow partner agent
Leverage their expertise and Zillow's premium Showcase listings to get your home seen by more buyers.
Get startedList with your own agent
Get your home in front of millions of buyers by listing it on Zillow.
Learn how to do itSell it yourself
Take full control of how buyers see your home on Zillow by listing For Sale by Owner (FSBO).
List your homeWhat's special
Zillow last checked:
Listing updated:
Listed by:
Suzanne Davidson,
Chateau Elan Realty,
LORI CABLE,
Chateau Elan Realty
Bought with:
Sara Ohmer, 243698
Harry Norman Realtors
Source: FMLS GA,MLS#: 7444481
Facts & features
Interior
Bedrooms & bathrooms
- Bedrooms: 4
- Bathrooms: 4
- Full bathrooms: 3
- 1/2 bathrooms: 1
- Main level bathrooms: 1
- Main level bedrooms: 1
Rooms
- Room types: Bedroom, Bonus Room, Family Room, Great Room, Office
Primary bedroom
- Features: Master on Main
- Level: Master on Main
Bedroom
- Features: Master on Main
Primary bathroom
- Features: Double Vanity, Separate Tub/Shower, Soaking Tub
Dining room
- Features: Seats 12+, Separate Dining Room
Kitchen
- Features: Breakfast Bar, Breakfast Room, Cabinets White, Pantry Walk-In, Stone Counters, View to Family Room
Heating
- Natural Gas, Zoned
Cooling
- Ceiling Fan(s), Central Air, Electric, Zoned
Appliances
- Included: Dishwasher, Disposal, Electric Oven, Gas Cooktop, Microwave, Range Hood, Refrigerator, Self Cleaning Oven
- Laundry: Upper Level
Features
- Bookcases, Central Vacuum, Crown Molding, Entrance Foyer 2 Story, Recessed Lighting, Tray Ceiling(s), Vaulted Ceiling(s), Walk-In Closet(s)
- Flooring: Carpet, Ceramic Tile, Luxury Vinyl
- Windows: Double Pane Windows
- Basement: None
- Attic: Pull Down Stairs
- Number of fireplaces: 1
- Fireplace features: Gas Starter, Great Room
- Common walls with other units/homes: No Common Walls
Interior area
- Total structure area: 4,823
- Total interior livable area: 4,823 sqft
- Finished area above ground: 4,823
- Finished area below ground: 0
Property
Parking
- Total spaces: 2
- Parking features: Garage
- Garage spaces: 2
Accessibility
- Accessibility features: None
Features
- Levels: Two
- Stories: 2
- Patio & porch: Deck, Rear Porch
- Exterior features: Private Yard, No Dock
- Pool features: None
- Spa features: None
- Fencing: None
- Has view: Yes
- View description: Trees/Woods
- Waterfront features: None
- Body of water: None
Lot
- Size: 0.3 Acres
- Dimensions: 95x134x95x140
- Features: Back Yard, Landscaped, Level, Wooded
Details
- Additional structures: None
- Parcel number: 17 003300040449
- Other equipment: Irrigation Equipment
- Horse amenities: None
Construction
Type & style
- Home type: SingleFamily
- Architectural style: European
- Property subtype: Single Family Residence, Residential
Materials
- Stone, Stucco
- Foundation: Slab
- Roof: Composition,Shingle
Condition
- Resale
- New construction: No
- Year built: 1984
Utilities & green energy
- Electric: None
- Sewer: Public Sewer
- Water: Public
- Utilities for property: Cable Available, Electricity Available, Natural Gas Available, Phone Available, Sewer Available, Underground Utilities, Water Available
Green energy
- Energy efficient items: None
- Energy generation: None
Community & HOA
Community
- Features: None
- Security: Carbon Monoxide Detector(s), Smoke Detector(s)
- Subdivision: Suffolk Forest
HOA
- Has HOA: No
Location
- Region: Sandy Springs
Financial & listing details
- Price per square foot: $201/sqft
- Tax assessed value: $874,200
- Annual tax amount: $4,442
- Date on market: 8/30/2024
- Cumulative days on market: 6 days
- Listing terms: Cash,Conventional,VA Loan
- Ownership: Fee Simple
- Electric utility on property: Yes
- Road surface type: Paved
- Body type: Other
Price history
| Date | Event | Price |
|---|---|---|
| 10/10/2024 | Sold | $970,000-2%$201/sqft |
Source:  FMLS GA #7444481 Report a problem FMLS GA #7444481 Report a problem | ||
| 9/18/2024 | Pending sale | $989,999$205/sqft |
Source: FMLS GA #7444481 Report a problem | ||
| 8/30/2024 | Listed for sale | $989,999+45.4%$205/sqft |
Source:  GAMLS #10364740 Report a problem GAMLS #10364740 Report a problem | ||
| 5/9/2024 | Sold | $680,786+57.6%$141/sqft |
Source: Public Record Report a problem | ||
| 8/21/2009 | Sold | $431,900-9.1%$90/sqft |
Source: Public Record Report a problem | ||
| 3/22/2009 | Listed for sale | $475,000$98/sqft |
Source: NRT Atlanta #3876789 Report a problem | ||
Public tax history
| Year | Property taxes | Tax assessment |
|---|---|---|
| 2025 | $8,113 +57.6% | $349,680 +27.3% |
| 2024 | $5,147 +15.9% | $274,600 +7.2% |
| 2023 | $4,442 -8.6% | $256,080 |
| 2022 | $4,860 +0.6% | $256,080 +11.7% |
| 2021 | $4,829 -24.5% | $229,240 +1.2% |
| 2020 | $6,394 +8.4% | $226,520 -4.8% |
| 2019 | $5,900 | $238,000 +20.7% |
| 2018 | $5,900 | $197,200 +53.4% |
| 2017 | $5,900 +49.8% | $128,520 -1.6% |
| 2016 | $3,938 +5.2% | $130,640 +6.7% |
| 2015 | $3,745 -3.3% | $122,480 |
| 2014 | $3,872 +3.7% | $122,480 |
| 2013 | $3,733 -0.3% | $122,480 |
| 2012 | $3,746 | $122,480 |
| 2011 | -- | $122,480 -21.7% |
| 2010 | $4,915 +2.5% | $156,400 |
| 2009 | $4,795 | $156,400 |
| 2008 | -- | $156,400 -0.1% |
| 2007 | -- | $156,480 |
Find assessor info on the county website
Neighborhood: North Springs
Nearby homes
- $813,8004 bd4 ba4.7k sqft690 Mabry Rd, Sandy Springs, GA 30328Off Market
- $---- bd-- ba-- sqft690 Mabry Rd, Atlanta, GA 30328Off Market
- $833,2005 bd5 ba3.8k sqft710 Mabry Rd, Sandy Springs, GA 30328Off Market
- $755,9004 bd4 ba3.4k sqft715 Mabry Rd, Sandy Springs, GA 30328Off Market
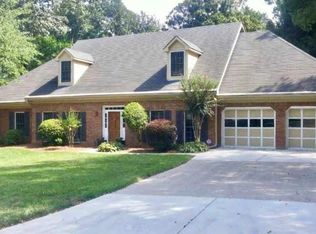
- $391,7004 bd3 ba-- sqft715 Mabry Rd #0, Sandy Springs, GA 30328Off Market
- $826,5005 bd4 ba3.3k sqft225 Brackenwood Cir, Atlanta, GA 30328Off Market
- $646,8004 bd3 ba3k sqft680 Mabry Rd NE, Sandy Springs, GA 30328Off Market
- $675,6004 bd3 ba2.6k sqft705 Mabry Rd, Sandy Springs, GA 30328Off Market
Nearby schools
GreatSchools rating
- 8/10Woodland Elementary Charter SchoolGrades: PK-5Distance: 1.2 mi
- 6/10Sandy Springs Charter Middle SchoolGrades: 6-8Distance: 3.7 mi
- 7/10North Springs Charter High SchoolGrades: 9-12Distance: 0.7 mi
Schools provided by the listing agent
- Elementary: Woodland - Fulton
- Middle: Sandy Springs
- High: North Springs
Source: FMLS GA. This data may not be complete. We recommend contacting the local school district to confirm school assignments for this home.
Get a cash offer in 3 minutes
Find out how much your home could sell for in as little as 3 minutes with a no-obligation cash offer.
Estimated market value
$1,030,500
Get a cash offer in 3 minutes
Find out how much your home could sell for in as little as 3 minutes with a no-obligation cash offer.
Estimated market value
$1,030,500
