Corner-lot living in sought-after Grays Creek! This 2015-built Fuquay-Varina home on the Holly Springs border offers 3 bedrooms, 2.5 baths and 2,100 sq ft of thoughtfully designed space. The kitchen is anchored by a large granite island, made for weeknight dinners and weekend entertaining. Gather around the gas fireplace, then retreat to the flexible loft with a built-in bookcase, ideal as a home office, media room or reading nook, plus a built-in desk and shelving for work-from-home ease. Step outside to a fenced backyard with a stone paver patio and deck, perfect for grilling, gathering and unwinding. A 2-car garage adds everyday convenience. Grays Creek residents enjoy a community pool, and the location keeps Lincoln Heights Elementary, Holly Springs and Fuquay-Varina shopping and dining, and routes to Raleigh and the greater Triangle close at hand. Homes like this in Grays Creek don't come along often.
For sale
Price cut: $15K (10/27)
$400,000
700 Maple Brook Rd, Fuquay Varina, NC 27526
3beds
2,129sqft
Single Family Residence
Built in 2015
7,840 Square Feet Lot
$397,200 Zestimate®
$188/sqft
$54/mo HOA
What's special
Gas fireplaceFenced backyardCorner-lot living
- 45 days
- 295
- 32
Likely to sell faster than
Zillow last checked:
Listing updated:
Listed by:
Heidi Harris 919-946-3292,
REAL BROKER LLC - HOME SWEET HEIDI REALTY
Source: Doorify MLS,MLS#: 10193471
Facts & features
Interior
Bedrooms & bathrooms
- Bedrooms: 3
- Bathrooms: 3
- Full bathrooms: 2
- 1/2 bathrooms: 1
- Main level bathrooms: 1
Primary bedroom
- Level: Second
- Area: 190.28 Square Feet
- Dimensions: 12.9 x 14.75
Bedroom 2
- Level: Second
- Area: 125 Square Feet
- Dimensions: 10.0 x 12.5
Bedroom 3
- Level: Second
- Area: 138.5 Square Feet
- Dimensions: 11.08 x 12.5
Primary bathroom
- Level: Second
- Area: 89.38 Square Feet
- Dimensions: 9.58 x 9.33
Primary bathroom
- Level: Second
- Area: 13.74 Square Feet
- Dimensions: 3.0 x 4.58
Bathroom 2
- Level: Second
- Area: 46.99 Square Feet
- Dimensions: 5.08 x 9.25
Bathroom 2
- Level: Main
- Area: 26.93 Square Feet
- Dimensions: 5.67 x 4.75
Bonus room
- Level: Second
- Area: 319.74 Square Feet
- Dimensions: 19.58 x 16.33
Dining room
- Level: Main
- Area: 150.83 Square Feet
- Dimensions: 12.75 x 11.83
Other
- Level: Main
- Area: 98.1 Square Feet
- Dimensions: 7.5 x 13.08
Kitchen
- Level: Main
- Area: 164.48 Square Feet
- Dimensions: 12.75 x 12.9
Laundry
- Level: Second
- Area: 20.57 Square Feet
- Dimensions: 6.33 x 3.25
Living room
- Level: Main
- Area: 264.06 Square Feet
- Dimensions: 16.17 x 16.33
Heating
- Forced Air, Natural Gas, Zoned
Cooling
- Central Air, Ceiling Fan(s), Electric, Zoned
Appliances
- Included: Disposal, Dishwasher, Exhaust Fan, Electric Range, Microwave, Stainless Steel Appliance(s)
- Laundry: Laundry Closet, Upper Level
Features
- Built-in Features, Bookcases, Ceiling Fan(s), Eat-in Kitchen, Granite Counters, Kitchen Island, Open Floorplan, Pantry, Recessed Lighting, Tray Ceiling(s), Walk-In Closet(s), Kitchen/Dining Room Combination, Living/Dining Room Combination, Bathtub/Shower Combination, Water Closet, Smooth Ceilings
- Flooring: Carpet, Hardwood, Tile
- Windows: Blinds
- Number of fireplaces: 1
- Fireplace features: Family Room, Gas Log
- Common walls with other units/homes: No Common Walls
Interior area
- Total structure area: 2,129
- Total interior livable area: 2,129 sqft
- Finished area above ground: 2,129
- Finished area below ground: 0
Property
Parking
- Total spaces: 2
- Parking features: Attached, Concrete, Driveway, Garage Faces Front, Garage Door Opener, Kitchen Level
- Garage spaces: 2
- Has uncovered spaces: Yes
Features
- Levels: Two
- Stories: 2
- Patio & porch: Covered, Deck, Front Porch
- Exterior features: Fire Pit, Rain Gutters, Fenced Yard
- Fencing: Back Yard,Wood
Lot
- Size: 7,840 Square Feet
- Features: Back Yard, Corner Lot, Front Yard, Landscaped
Details
- Parcel number: 657312405
- Zoning: RMD-C
- Special conditions: Standard
Construction
Type & style
- Home type: SingleFamily
- Architectural style: Transitional
- Property subtype: Single Family Residence
Materials
- Vinyl Siding
- Foundation: Crawlspace
- Roof: Shingle
Condition
- New construction: No
- Year built: 2015
Utilities & green energy
- Sewer: Public Sewer
- Water: Public
Community & HOA
Community
- Subdivision: Grays Creek
HOA
- Has HOA: Yes
- Amenities included: Playground, Pool
- Services included: Unknown
- HOA fee: $163 quarterly
- HOA name: Gray's Creek HOA
- HOA phone: 910-256-2021
Location
- Region: Fuquay Varina
Financial & listing details
- Price per square foot: $188/sqft
- Tax assessed value: $409,467
- Annual tax amount: $3,767
- Date on market: 9/18/2026
- Listing agreement: Exclusive Right To Sell
- Listing terms: Cash,Conventional,VA Loan
Estimated market value
$397,200
$377,000 - $417,000
$2,096/mo
Price history
| Date | Event | Price |
|---|---|---|
| 10/27/2026 | Price change | $400,000-3.6%$188/sqft |
Source:  Doorify MLS #10193471 Report a problem | ||
| 10/2/2026 | Price change | $415,000-2.4%$195/sqft |
Source: Doorify MLS #10193471 Report a problem | ||
| 9/18/2026 | Listed for sale | $425,000$200/sqft |
Source: Doorify MLS #10193471 Report a problem | ||
| 10/3/2023 | Sold | $425,000-1.2%$200/sqft |
Source: Doorify MLS #2511159 Report a problem | ||
| 8/4/2023 | Contingent | $430,000$202/sqft |
Source: Doorify MLS #2511159 Report a problem | ||
| 7/20/2023 | Price change | $430,000-2.3%$202/sqft |
Source: Doorify MLS #2511159 Report a problem | ||
| 5/17/2023 | Listed for sale | $440,000+100.1%$207/sqft |
Source: Doorify MLS #2511159 Report a problem | ||
| 12/31/2015 | Sold | $219,900$103/sqft |
Source: Agent Provided Report a problem | ||
Public tax history
| Year | Property taxes | Tax assessment |
|---|---|---|
| 2025 | $3,603 +0.4% | $409,467 |
| 2024 | $3,589 +14.8% | $409,467 +46.6% |
| 2023 | $3,126 +6.4% | $279,331 |
| 2022 | $2,938 +4.9% | $279,331 |
| 2021 | $2,799 | $279,331 |
| 2020 | $2,799 +3.7% | $279,331 +20.2% |
| 2019 | $2,700 | $232,405 |
| 2018 | $2,700 +10% | $232,405 -0.2% |
| 2017 | $2,454 +1.2% | $232,946 +288.2% |
| 2016 | $2,426 | $60,000 +42.9% |
| 2015 | -- | $42,000 |
Find assessor info on the county website
Monthly payment
Est. payment
Payment breakdown
Explore the cost of this home by adjusting the details. Changes won't be saved.Climate risks
Neighborhood: 27526
Nearby schools
Schools provided by the listing agent
- Elementary: Wake - Lincoln Heights Elementary
- Middle: Wake - Fuquay Varina Middle
- High: Wake - Fuquay Varina High
Source: Doorify MLS. This data may not be complete. We recommend contacting the local school district to confirm school assignments for this home.
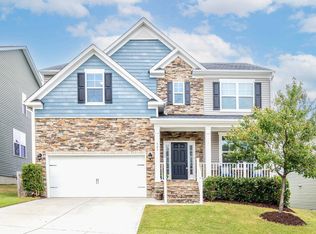
- $465,0003 bd3 ba2.4k sqft704 Maple Brook Rd, Fuquay Varina, NC 27526Sold
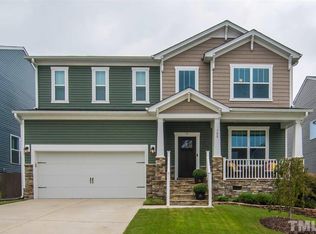
- $442,5003 bd3 ba2.4k sqft708 Maple Brook Rd, Fuquay Varina, NC 27526Off Market
- $427,7003 bd2 ba2.1k sqft701 Fireweed Ln, Fuquay Varina, NC 27526Off Market

- $458,300-- bd2 ba2.3k sqft705 Fireweed Ln, Fuquay Varina, NC 27526Off Market
Similar homes
- $400,0003 bd3 ba2k sqft1136 Tulip Poplar Rd, Fuquay Varina, NC 27526For Sale

 MLS ID #10191196, Michelle Kruse. Doorify MLS
- $382,5003 bd2 ba1.5k sqft5909 Burt Rd, Fuquay Varina, NC 27526For Sale
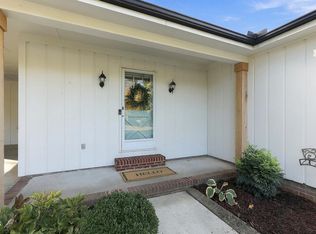 MLS ID #10201007, Anna Powell. Doorify MLS
- $395,0004 bd3 ba2k sqft220 Bridge St, Fuquay Varina, NC 27526For Sale
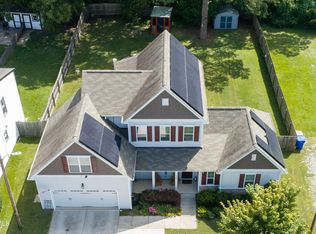 MLS ID #10186331, David Allan Ellsworth. Doorify MLS
- $394,0003 bd3 ba2.1k sqft304 Cameronwood Dr, Fuquay Varina, NC 27526For Sale
 MLS ID #10171200, Shaylan Good. Doorify MLS
- $399,9903 bd3 ba2.2k sqft755 Sycamore Springs Dr, Fuquay Varina, NC 27526For SaleMLS ID #10187786, Melissa Schambs. Doorify MLS
- $449,6303 bd3 ba2.2k sqft545 Glenwyck Ct, Fuquay Varina, NC 27526For SaleMLS ID #10197346, Amanda Kondrasov. Doorify MLS
- $485,0004 bd3 ba2.6k sqft717 Laurel Spring Dr, Fuquay Varina, NC 27526For SaleMLS ID #10199321, Erica Anderson. Doorify MLS
- $349,0003 bd3 ba1.2k sqft603 S Fuquay Ave, Fuquay Varina, NC 27526For SaleMLS ID #10200907, Kathryn Michelle MacKinnon. Doorify MLS
- $369,9004 bd3 ba2.4k sqft512 Stapleford Ln, Fuquay Varina, NC 27526For SaleMLS ID #10186434, Steve G Metarelis. Doorify MLS
- $374,9993 bd3 ba1.6k sqft915 Award St, Fuquay Varina, NC 27526For SaleMLS ID #10192880, Sue Kerata. Doorify MLS
- $349,9003 bd2 ba1.5k sqft502 Burton St, Fuquay Varina, NC 27526For SaleMLS ID #10191528, Elizabeth Lauren Sexton. Doorify MLS
- $430,0003 bd3 ba2.3k sqft604 Lombardy Rd, Fuquay Varina, NC 27526For SaleMLS ID #10170903, Barry Yates. Doorify MLS
- $375,0003 bd2 ba1.7k sqft2113 James Slaughter Rd, Fuquay Varina, NC 27526For SaleMLS ID #10196400, Holly Hendren. Doorify MLS
- $349,0003 bd2 ba1.7k sqft904 Perry Howard Rd, Fuquay Varina, NC 27526For SaleMLS ID #10200211, Doug Jacobs. Doorify MLS
- $385,0004 bd3 ba2.8k sqft1812 Devonridge Dr, Fuquay Varina, NC 27526For SaleMLS ID #10172492, Thomas Ladane Shoupe. Doorify MLS
- $350,0004 bd3 ba1.9k sqft122 Tweedbank Ct, Fuquay Varina, NC 27526For SaleMLS ID #10195684, Julia Armstrong. Doorify MLS
- $350,0003 bd3 ba1.5k sqft1414 Ravensthorpe Dr, Fuquay Varina, NC 27526For SaleMLS ID #10190442, Stephanie Anson. Doorify MLS
- $450,0003 bd3 ba1.9k sqft1971 N Tansea Ct, Fuquay Varina, NC 27526For SaleMLS ID #10194536, Albert Spadin. Doorify MLS
- $459,0004 bd3 ba2.5k sqft216 Powhatan Dr, Fuquay Varina, NC 27526For SaleMLS ID #10192777, Robin Samuel Franc Hug. Doorify MLS
- $338,0003 bd2 ba1.2k sqft828 Alderleaf Dr, Fuquay Varina, NC 27526For SaleMLS ID #10192359, Ellen Kuo. Doorify MLS
