Skip main navigation
Closed
  • $785,000

    700 Maxwell Road, Vacaville, CA 95687

    5beds
    2,637sqft
    Single Family Residence
    Built in 2021
    6,398 Square Feet Lot
    $784,700 Zestimate®
    $298/sqft
    $4,058 Estimated rent

    Home value

    $784,700

    $722,000 - $855,000

    $4,058/mo

    Zestimate® history
    Loading
    Loading...

    Owner options

    List your home for rent

    $4,058/mo

    Rent Zestimate®

    Find your next renter with Zillow Rental Manager. Plus, with online applications, you can quickly screen prospective tenants – for free.

    Learn more

    $4,058/mo

    Rent Zestimate®

    Refinance and save

    $5,158/mo

    Est. payment

    Refinancing to a lower rate could help reduce your monthly payments and save thousands over the life of the loan.

    See today's rates

    $5,158/mo

    Est. payment

    Explore your selling options

    Work with a Zillow partner agent

    Leverage their expertise and Zillow's premium Showcase listings to get your home seen by more buyers.

    Get started

    List with your own agent

    Get your home in front of millions of buyers by listing it on Zillow.

    Learn how to do it

    Sell it yourself

    Take full control of how buyers see your home on Zillow by listing For Sale by Owner (FSBO).

    List your home

    What's special

    Versatile loftCorner-lot homeUpgraded stair railsOversized glass showerOwned reverse-osmosis tapWhole-home water softenerGas grill hookup
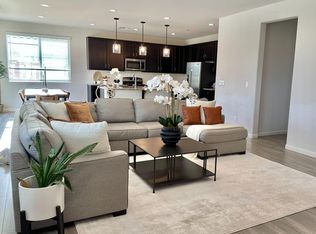
    Just listed in Vanden Estates: a 2021-built 5-bedroom in Vacaville with OWNED solar and no HOA. This corner-lot home (the Montera plan by Richmond American) gives you 2,638 square feet with room for every way you live. Need real separation under one roof? A main-floor bedroom with a full bath beside it means everyone gets their own floor-multi-generational living or a private guest suite, no stairs required. Working from home? Five true bedrooms plus a versatile loft turn into offices, a hobby room, and a media space, while seller-owned solar quietly offsets the power bill (no lease to assume). The upgraded kitchen runs granite counters, a gas range and hood, tile backsplash, a walk-in pantry, and an island with sink and bar seating, plus an owned reverse-osmosis tap and whole-home water softener. Klipsch surround sound and upgraded stair rails carry through the main living space. Upstairs: four bedrooms, the loft, a laundry room with sink, and a primary suite with a bedroom-sized walk-in closet, dual-sink vanity, and oversized glass shower. Outside, a full-length covered patio, gas grill hookup, low maintenance landscaping with concrete pads and retaining walls, all the outdoor living-none of the upkeep! Extended concrete parking, EV-charging prep, and a 15'x7' storage unit that stays. Travis Unified School District, with quick I-80 access via Leisure Town and Nut Tree. More photos coming soon...Come see it for yourself today!

    Zillow last checked:

    Listing updated:

    Listed by:

    Claudia Durksen DRE #01746930 707-343-4299,

    Navigate Real Estate 707-580-3499

    Bought with:

    Shannon Riddle, DRE #01445367

    Realty One Group FOX

    Source: BAREIS,MLS#: 326063131MLS LogoOriginating MLS: Northern Solano

    Facts & features

    Interior

    Bedrooms & bathrooms
    • Bedrooms: 5
    • Bathrooms: 3
    • Full bathrooms: 3
    Rooms
    • Room types: Baths Other, Great Room, Kitchen, Laundry, Loft, Master Bathroom, Master Bedroom
    Primary bedroom
    • Features: Walk-In Closet(s)
    • Level: Upper
    Bedroom
    • Level: Lower,Main,Upper
    Primary bathroom
    • Features: Double Vanity, Shower Stall(s), Walk-In Closet(s), Window
    Bathroom
    • Features: Tub w/Shower Over
    • Level: Lower,Main,Upper
    Dining room
    • Features: Dining Bar, Dining/Family Combo
    • Level: Lower,Main
    Family room
    • Level: Main
    Kitchen
    • Features: Breakfast Area, Granite Counters, Island w/Sink, Pantry Closet, Space in Kitchen
    • Level: Lower,Main
    Living room
    • Level: Lower
    Heating
    • Central, MultiZone
    Cooling
    • Central Air
    Appliances
    • Included: Dishwasher, Free-Standing Gas Range, Range Hood
    • Laundry: Cabinets, Inside Room, Sink, Upper Level
    Features
    • Flooring: Carpet, Laminate, Vinyl
    • Windows: Dual Pane Full
    • Basement: None
    • Has fireplace: No
    Interior area
    • Total structure area: 2,637
    • Total interior livable area: 2,637 sqft

    Property

    Parking
    • Total spaces: 4
    • Parking features: Attached, Garage Faces Front, Inside Entrance, See Remarks
    • Attached garage spaces: 2
    Features
    • Levels: Two
    • Stories: 2
    • Patio & porch: Patio
    • Fencing: Back Yard,Fenced,Full,Wood
    Lot
    • Size: 6,398 Square Feet
    • Features: Auto Sprinkler F&R, Corner Lot, Landscaped, Landscape Front
    Details
    • Additional structures: Shed(s)
    • Parcel number: 0137182060
    • Special conditions: Standard

    Construction

    Type & style
    • Home type: SingleFamily
    • Architectural style: Traditional
    • Property subtype: Single Family Residence
    Materials
    • Stucco
    • Roof: Tile
    Condition
    • Year built: 2021
    Details
    • Builder name: Richmond American

    Utilities & green energy

    • Electric: See Remarks
    • Sewer: Public Sewer
    • Water: Public
    • Utilities for property: Public
    Green energy
    • Energy generation: Solar

    Community & HOA

    Community
    • Subdivision: Vanden Estates
    HOA
    • Has HOA: No
    Location
    • Region: Vacaville

    Financial & listing details

    • Price per square foot: $298/sqft
    • Tax assessed value: $749,902
    • Date on market: 7/31/2026

    Price history

    DateEventPrice
    8/21/2026Sold$785,000+1.3%$298/sqft
    Source: BAREIS #326063131 Report a problem
    8/13/2026Pending sale$775,000$294/sqft
    Source: BAREIS #326063131 Report a problem
    8/4/2026Contingent$775,000$294/sqft
    Source: BAREIS #326063131 Report a problem
    8/1/2026Listed for sale$775,000$294/sqft
    Source: BAREIS #326063131 Report a problem
    4/10/2025Listing removed$775,000$294/sqft
    Source: BAREIS #324094180 Report a problem
    3/26/2025Price change$775,000-1.3%$294/sqft
    Source: BAREIS #324094180 Report a problem
    2/28/2025Price change$785,000-1.8%$298/sqft
    Source: BAREIS #324094180 Report a problem
    2/10/2025Price change$799,000-0.1%$303/sqft
    Source: BAREIS #324094180 Report a problem
    12/19/2024Listed for sale$799,900-4.2%$303/sqft
    Source: BAREIS #324094180 Report a problem
    11/10/2024Listing removed$834,900-1.8%$317/sqft
    Source: MetroList Services of CA #324063256 Report a problem
    8/12/2024Listed for sale$849,900+24%$322/sqft
    Source: MetroList Services of CA #324063256 Report a problem
    4/30/2021Sold$685,500$260/sqft
    Source: Public Record Report a problem

    Public tax history

    YearProperty taxesTax assessment
    2026-- $749,902 +3.4%
    2025$10,849 +5.8%$725,118 +2%
    2024$10,256 +2.1%$710,901 +2%
    2023$10,049 +1.2%$696,963 +2%
    2022$9,925 +179.8%$683,298 +512%
    2021$3,547 +161%$111,644 +1%
    2020$1,359 $110,500
    Find assessor info on the county website

    Neighborhood: 95687

    Nearby schools

    GreatSchools rating
    Get a cash offer in 3 minutes
    Find out how much your home could sell for in as little as 3 minutes with a no-obligation cash offer.
    Estimated market value
    $784,700
    Get a cash offer in 3 minutes
    Find out how much your home could sell for in as little as 3 minutes with a no-obligation cash offer.
    Estimated market value
    $784,700