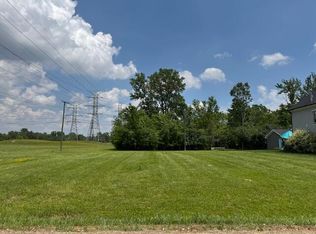
Discover an exceptional opportunity in this New Construction. This attractive single-family residence, presents a chance to embrace contemporary living in a desirable location. Plymouth Canton Schools. Hardwood flooring in Great Room, Kitchen, Dining Room and foyer. Granite counters in the kitchen with large pantry, and first floor laundry room. With four bedrooms, this home offers versatile spaces for relaxation and personal retreats. Primary Bedroom with full ceramic bath with granite counters and Walk in Closets, 3 other good size bedrooms and another full ceramic bath, with granite counters. The Loft upstairs for another area to relax and unwind. 2 Car attached garage, with additional storage solutions. Full basement with egress window, waiting to be finished. This property is a compelling choice for those seeking a modern and well-appointed home. New Construction will be complete in December, 2026.
New construction
$473,000
700 N Willard Rd, Canton, MI 48187
4beds
2,053sqft
Single Family Residence
Built in 2026
4,791 Square Feet Lot
$472,500 Zestimate®
$230/sqft
$4/mo HOA
What's special
- 9 days
- 1,522
- 104
Likely to sell faster than
Zillow last checked:
Listing updated:
Listed by:
Christo V Karapatsakis 734-459-9898,
Remerica Hometown III 734-459-9898
Source: Realcomp II,MLS#: 20261076458
Facts & features
Interior
Bedrooms & bathrooms
- Bedrooms: 4
- Bathrooms: 3
- Full bathrooms: 2
- 1/2 bathrooms: 1
Primary bedroom
- Level: Second
- Area: 182
- Dimensions: 13 X 14
Bedroom
- Level: Second
- Area: 144
- Dimensions: 12 X 12
Bedroom
- Level: Second
- Area: 156
- Dimensions: 13 X 12
Bedroom
- Level: Second
- Area: 120
- Dimensions: 12 X 10
Primary bathroom
- Level: Second
- Area: 110
- Dimensions: 10 X 11
Other
- Level: Second
- Area: 56
- Dimensions: 7 X 8
Other
- Level: Entry
- Area: 42
- Dimensions: 6 X 7
Dining room
- Level: Entry
- Area: 144
- Dimensions: 12 X 12
Great room
- Level: Entry
- Area: 336
- Dimensions: 21 X 16
Kitchen
- Level: Entry
- Area: 182
- Dimensions: 13 X 14
Laundry
- Level: Entry
- Area: 80
- Dimensions: 10 X 8
Loft
- Level: Second
- Area: 70
- Dimensions: 7 X 10
Heating
- Forced Air, Natural Gas
Cooling
- Central Air
Appliances
- Included: Dishwasher
- Laundry: Laundry Room, Washer Hookup
Features
- Windows: Egress Windows
- Basement: Full,Unfinished
- Has fireplace: Yes
- Fireplace features: Gas, Great Room
Interior area
- Total interior livable area: 2,053 sqft
- Finished area above ground: 2,053
Property
Parking
- Total spaces: 2
- Parking features: Two Car Garage, Attached, Driveway, Garage Faces Front
- Attached garage spaces: 2
Features
- Levels: Two
- Stories: 2
- Entry location: GroundLevelwSteps
- Pool features: None
Lot
- Size: 4,791 Square Feet
- Dimensions: 40 x 122
Details
- Parcel number: 71060010747300
- Special conditions: Agent Owned,Short Sale No
Construction
Type & style
- Home type: SingleFamily
- Architectural style: Colonial
- Property subtype: Single Family Residence
Materials
- Vinyl Siding
- Foundation: Basement, Insulating Concrete Forms, Poured, Sump Pump
- Roof: Asphalt
Condition
- New Construction
- New construction: Yes
- Year built: 2026
Details
- Warranty included: Yes
Utilities & green energy
- Sewer: Public Sewer, Sewer At Street
- Water: Public, Waterat Street
Community & HOA
Community
- Subdivision: MC INTYRE GARDENS SUB 1
HOA
- Has HOA: Yes
- HOA fee: $50 annually
- HOA phone: 734-634-7056
Location
- Region: Canton
Financial & listing details
- Price per square foot: $230/sqft
- Tax assessed value: $3,700
- Annual tax amount: $175
- Date on market: 9/22/2026
- Cumulative days on market: 9 days
- Listing agreement: Exclusive Right To Sell
- Listing terms: Cash,Conventional
Estimated market value
$472,500
$449,000 - $496,000
$3,145/mo
Price history
| Date | Event | Price |
|---|---|---|
| 9/22/2026 | Listed for sale | $473,000+951.1%$230/sqft |
Source:  Realcomp II #20261076458 Report a problem Realcomp II #20261076458 Report a problem | ||
| 7/23/2025 | Sold | $45,000-9.5%$22/sqft |
Source:  MichRIC #25032277 Report a problem MichRIC #25032277 Report a problem | ||
| 7/9/2025 | Pending sale | $49,750$24/sqft |
Source: MichRIC #25032277 Report a problem | ||
| 7/2/2025 | Listed for sale | $49,750-9.5%$24/sqft |
Source: MichRIC #25032277 Report a problem | ||
| 11/17/2003 | Sold | $55,000$27/sqft |
Source: Public Record Report a problem | ||
Public tax history
| Year | Property taxes | Tax assessment |
|---|---|---|
| 2025 | -- | $9,900 |
| 2024 | -- | $9,900 +67.8% |
| 2023 | -- | $5,900 |
| 2022 | -- | $5,900 -0.7% |
| 2021 | -- | $5,940 +0.7% |
| 2020 | $148 +9.1% | $5,900 +123.5% |
| 2019 | $135 | $2,640 |
| 2018 | $135 | $2,640 +1.5% |
| 2017 | -- | $2,600 |
| 2016 | $123 | $2,600 -1.5% |
| 2015 | $123 -46.7% | $2,640 +14.3% |
| 2013 | $231 +87.7% | $2,310 |
| 2010 | $123 | $2,310 -63.3% |
| 2009 | -- | $6,300 -15.1% |
| 2008 | -- | $7,420 -49.4% |
| 2007 | -- | $14,650 +21.4% |
| 2005 | -- | $12,070 +4% |
| 2003 | $325 +315.8% | $11,610 +640.9% |
| 2001 | $78 +3.8% | $1,567 +3.2% |
| 2000 | $75 | $1,519 |
Find assessor info on the county website
Monthly payment
Est. payment
Payment breakdown
Explore the cost of this home by adjusting the details. Changes won't be saved.Climate risks
Neighborhood: 48187
Similar homes
- $--4 bd3 ba2.6k sqft47050 Fieldview Ct, Canton, MI 48188Auction
 Auction.com 2
 - $--3 bd3 ba2.4k sqft15601 Bak Rd, Van Buren Township, MI 48111AuctionAuction.com 1
- $449,0002 bd1 ba1k sqft48375 Ford Rd, Canton, MI 48187For Sale
 MLS ID #20240033627, Mick I Khzouz, Clients First, REALTORS®. Realcomp II
 - $--4 bd3 ba1.8k sqft5840 Chamberlain St, Romulus, MI 48174Auction
 Auction.com 2
 - $525,0004 bd3 ba2.3k sqft47752 River Woods Dr, Canton, MI 48188For SaleMLS ID #20261061177, Edward Laroche, Jr, Vision Realty Centers. Realcomp II
- $519,9004 bd3 ba2.1k sqft830 Constitution St, Canton, MI 48188For SaleMLS ID #20261063384, Nidal M Zawaideh, Z 1 Realty Inc. Realcomp II
- $439,9003 bd2 ba1.5k sqft37234 Joy Rd, Livonia, MI 48150New Construction
 MLS ID #26017187, Brian Duggan, Duggan Realty. MichRIC
 - $469,9003 bd3 ba1.8k sqft38850 Barth St, Romulus, MI 48174For Sale
 MLS ID #50220246, Shawn Nelson, Nelson Properties 24/7 LLC. MiRealSource
