Skip main navigation
For sale
  • Price cut: $51K (4/18)
    $1,199,000

    700 Old Geneva Rd, Geneva, FL 32732

    3beds
    3,313sqft
    : 
    Single Family Residence
    Built in 2023
    7.91 Acres Lot
    $1,145,500 Zestimate®
    $362/sqft
    $-- HOA

    What's special

    Granite countertops throughoutSplit plan plus home
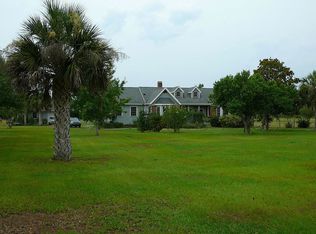
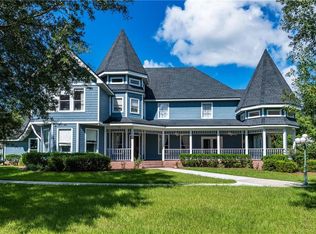
    PRICE IMPROVEMENT! Discover the perfect blend of the ideal living space, privacy, and convenience with this stunning ranch-style home situated on 7.91 high-and-dry acres. Located on a paved road with no HOA, this fully fenced with no-climb horse wire property is ideal for horses, cattle, or any livestock you desire. If you are not into livestock, bring your recreational toys! With 3313 sq. ft. of total living space, this Split Plan Plus home features two full living areas, each equipped with its own kitchen and laundry rooms, including appliances. This Split Plan Plus layout makes it an excellent choice for multigenerational living or a private retreat for extended family. There is an office space that can easily be converted into a fourth bedroom, an interior mud room-dog grooming station with a vanity and shower inside the grooming station. A breezy wraparound porch that provides easy access to all entrances and offers a welcoming outdoor living space. Step outside to enjoy professionally landscaped gardens designed for both privacy and beauty, where you can watch rocket launches from your front yard! The property also boasts a massive 36’ x 108’ barn, complete with concrete breezeways (both center and side), two 12’ x 24’ enclosed rooms (one with an additional exterior 12’ x 24’ concrete pad). The barn roof was installed in 2019. Additionally, an 86-inch TV with a new console will convey with the home. Notable updates include: - New roof completed in fall 2023 for the entire house - A 1990 sq. ft. addition completed in late 2023 - A 1323 sq. ft. area completely remodeled - Granite countertops throughout - Waterproof luxury vinyl and tile flooring - Whole-house water processor 10/2024 - Oversized 2-car garage with a rear bay door and access door - An office/flex room that can be converted into a fourth bedroom - A large storage room under A/C and a storage room above the garage (28’ x 8’ x 6.15’) - A dog grooming room/mud room with a shower and sink, an outside kennel, and a doggy door. The entire house is connected to a new septic system (completed in late 2023). This ideal location is your personal country quiet retreat, that is only 13 minutes away from two Publix grocery stores and less than 20 minutes from Downtown Sanford's Riverwalk, Oviedo, Mims, I-95, and the 417 toll road. Launch your boat at the public boat ramp that puts you directly into the ST. John's River!! This unique property combines modern updates with rural charm and is ready for your family, pets, and lifestyle!
    109 days
    |
    1,010
    |
    44
    |

    Zillow last checked:

    Listing updated:

    Listing Provided by:

    Lisa Dangel 407-733-9904,

    LPT REALTY, LLC 877-366-2213

    Source: Stellar MLS,MLS#: O6380047MLS LogoOriginating MLS: Orlando Regional

    Tour with a local agent

      Facts & features

      Interior

      Bedrooms & bathrooms
      • Bedrooms: 3
      • Bathrooms: 5
      • Full bathrooms: 4
      • 1/2 bathrooms: 1
      Primary bedroom
      • Features: Walk-In Closet(s)
      • Level: First
      • Area: 224 Square Feet
      • Dimensions: 14x16
      Bedroom 2
      • Features: Walk-In Closet(s)
      • Level: First
      • Area: 169 Square Feet
      • Dimensions: 13x13
      Bedroom 3
      • Features: Built-in Closet
      • Level: First
      • Area: 110 Square Feet
      • Dimensions: 11x10
      Dining room
      • Level: First
      • Area: 80 Square Feet
      • Dimensions: 8x10
      Kitchen
      • Level: First
      Kitchen
      • Level: First
      • Area: 140 Square Feet
      • Dimensions: 10x14
      Living room
      • Level: First
      • Area: 156 Square Feet
      • Dimensions: 12x13
      Living room
      • Features: Ceiling Fan(s)
      • Level: First
      • Area: 255 Square Feet
      • Dimensions: 17x15
      Heating
      • Central
      Cooling
      • Central Air
      Appliances
      • Included: Oven, Dishwasher, Disposal, Microwave, Range, Refrigerator
      • Laundry: Inside
      Features
      • Ceiling Fan(s), Kitchen/Family Room Combo, Open Floorplan, Primary Bedroom Main Floor, Solid Surface Counters, Solid Wood Cabinets, Split Bedroom, Walk-In Closet(s)
      • Flooring: Ceramic Tile, Luxury Vinyl
      • Has fireplace: No
      Interior area
      • Total structure area: 5,597
      • Total interior livable area: 3,313 sqft
      Video & virtual tour

      Property

      Parking
      • Total spaces: 2
      • Parking features: Driveway, Garage Door Opener, Parking Pad
      • Attached garage spaces: 2
      • Has uncovered spaces: Yes
      • Details: Garage Dimensions: 22x23
      Features
      • Levels: One
      • Stories: 1
      • Patio & porch: Covered, Front Porch, Rear Porch, Side Porch
      • Exterior features: Dog Run, Kennel, Private Mailbox, Private Yard, Storage
      • Has view: Yes
      • View description: Trees/Woods
      Lot
      • Size: 7.91 Acres
      • Features: Cleared, Farm, Pasture, Zoned for Horses
      • Residential vegetation: Mature Landscaping, Trees/Landscaped
      Details
      • Additional structures: Kennel/Dog Run
      • Additional parcels included: 16-20-32-300-008L-0000
      • Parcel number: 162032300008J0000
      • Zoning: A-5
      • Special conditions: None

      Construction

      Type & style
      • Home type: SingleFamily
      • Property subtype: Single Family Residence
      Materials
      • Block, Stucco
      • Foundation: Slab
      • Roof: Metal,Shingle
      Condition
      • New construction: No
      • Year built: 2023

      Utilities & green energy

      • Sewer: Septic Tank
      • Water: Well
      • Utilities for property: Cable Available

      Community & HOA

      Community
      • Pet fee: $0 monthly
      • Subdivision: NO SUBDIVISION
      HOA
      • Has HOA: No
      Location
      • Region: Geneva

      Financial & listing details

      • Price per square foot: $362/sqft
      • Tax assessed value: $657,909
      • Annual tax amount: $4,636
      • Date on market: 2/5/2026
      • Cumulative days on market: 108 days
      • Listing terms: Cash,Conventional,VA Loan
      • Ownership: Fee Simple
      • Total actual rent: 0
      • Road surface type: Paved
      Get pre-qualifiedBe ready to make an offer.
      Connect with an agentGet info on this home, tour, and more.
      Calculate monthly paymentSee if you can afford this home.

        Estimated market value

        $1,145,500

        $1.09M - $1.20M

        $4,753/mo

        Price history

        DateEventPrice
        4/18/2026Price change$1,199,000-4.1%$362/sqft
        Source: Stellar MLS #O6380047 Report a problem
        2/5/2026Listed for sale$1,250,000-3.5%$377/sqft
        Source: Stellar MLS #O6380047 Report a problem
        12/3/2025Listing removed$1,295,000$391/sqft
        Source: Stellar MLS #O6319883 Report a problem
        9/5/2025Listed for sale$1,295,000-6.2%$391/sqft
        Source: Stellar MLS #O6319883 Report a problem
        7/23/2025Listing removed$1,379,900$417/sqft
        Source: Stellar MLS #O6319883 Report a problem
        6/20/2025Listed for sale$1,379,900+300%$417/sqft
        Source: Stellar MLS #O6319883 Report a problem
        6/17/2019Sold$345,000+4.5%$104/sqft
        Source: Public Record Report a problem
        5/13/2019Pending sale$330,000$100/sqft
        Source: RE/MAX Select #O5782843 Report a problem
        5/8/2019Listed for sale$330,000+489.3%$100/sqft
        Source: RE/MAX SELECT #O5782843 Report a problem
        4/15/1997Sold$56,000$17/sqft
        Source: Public Record Report a problem

        Public tax history

        YearProperty taxesTax assessment
        2025$4,965 +14.6%$469,613 +2.9%
        2024$4,331 +331.1%$456,378 +242.1%
        2023$1,005 +2.2%$133,410 +3%
        2022$983 -19.5%$129,524 +3%
        2021$1,221 -41.7%$125,751 -24.6%
        2020$2,094 -20.1%$166,779 -20.1%
        2019$2,622 $208,618 +1.9%
        2018$2,622 +1065.2%$204,728 +2.1%
        2017$225 +2.3%$200,517 +1.4%
        2016$220 $197,768 +1.4%
        2015$220 $195,028 -1.5%
        2014$220 -91.3%$198,029 +1.5%
        2013$2,531 +6.9%$195,102 +1.7%
        2012$2,369 +0.6%$191,841 +1.4%
        2011$2,356 +0.8%$189,164 +1.5%
        2010$2,336 +4%$186,368 +2.7%
        2009$2,247 +3.8%$181,468 +0.1%
        2008$2,166 -2.9%$181,287 +3%
        2007$2,230 -5.7%$176,007 +2.5%
        2006$2,364 +1.8%$171,714 +3%
        2005$2,322 +0.4%$166,713 +3%
        2004$2,313 +0.8%$161,857 +1.9%
        2003$2,295 -15.2%$158,839 +2.3%
        2002$2,707 $155,323

        Find assessor info on the county website

        Monthly payment

        Est. payment

          Payment breakdown

          Explore the cost of this home by adjusting the details. Changes won't be saved.
          All calculations are estimates and provided by Zillow, Inc. for informational purposes only. Actual amounts may vary.
          HOA fees may include property taxes on listings classified as Co-Ops. Contact the listing agent and/or owner for fee details.
          Mortgage interest rates are dependent on a number of factors, including credit score, down payment, and repayment length. Interest rate data provided by Zillow Group Marketplace, Inc. as of 1/1/1970 from various mortgage lenders with which we have lead or other similar arrangements; the Estimated Payment is an average of those rates.
          See how much you could borrow to make a competitive offer.

          Climate risks

          Neighborhood: 32732

          Getting around

          6 / 100
          Car-Dependent
          30 / 100
          Somewhat Bikeable

          Nearby schools

          GreatSchools rating

          A local agent can set up tours, give advice and negotiate with sellers.

          A local lender can help you make sure your offer is ready when you are.

          Browse local experts

          Similar homes

          Skip to the end of the carouselSkip to the beginning of the carousel