Think outside the box and discover the possibilities! This truly unique 3.35-acre property offers an exciting opportunity for investors, developers, hobbyists, or anyone looking for space, privacy, and a home with character—all while being located within city limits.
Tucked along the edge of town, this distinctive berm-style home was built in 1989 and offers nearly 3,000 finished square feet, with 3 bedrooms and 2 bathrooms. Despite its impressive size, the home has a warm, cozy feel and a wonderfully rustic character. As the seller says, “This home was built to live in—you don’t have to take off your shoes.” It’s an inviting property that feels comfortable and lived-in rather than formal.
Both bathrooms, including the primary bathroom, have been recently renovated. The furnace was replaced within the last 10 years, and the roof was reshingled in the summer of 2020.
The property also includes a barn/shed with a concrete floor, insulation, and updated electrical—providing excellent space for storage, hobbies, a workshop, or other possibilities. A hydrant near the barn/shed is connected to city water, and there is also an existing well that is currently not in use and could potentially be utilized for a garden or other outdoor needs.
With two parcels and 3.35 acres within city limits, this property offers an uncommon combination of land, privacy, existing improvements, and potential. Bring your ideas, use your imagination, and explore the possibilities this one-of-a-kind property has to offer!
Call today to schedule your private showing.
Active
$269,000
700 Orchard Rd, Worthington, MN 56187
3beds
2,936sqft
Single Family
Built in 1989
3.35 Acres Lot
$270,000 Zestimate®
$92/sqft
$-- HOA
What's special
Wonderfully rustic characterWarm cozy feelDistinctive berm-style homeExisting well
- 12 days
- 466
- 11
Likely to sell faster than
Zillow last checked:
Listing updated:
Listed by:
Genny McCuen 507-360-8756,
Re/Max Premier Realty
Source: NorthstarMLS as distributed by MLS GRID,MLS#: 7147621
Facts & features
Interior
Bedrooms & bathrooms
- Bedrooms: 3
- Bathrooms: 2
- Full bathrooms: 1
- 3/4 bathrooms: 1
Bedroom
- Level: Main
- Area: 178.56 Square Feet
- Dimensions: 14.4x12.4
Bedroom 2
- Level: Main
- Area: 316.66 Square Feet
- Dimensions: 22.3x14.2
Bedroom 3
- Level: Main
- Area: 245 Square Feet
- Dimensions: 17.5x14
Dining room
- Level: Main
- Area: 210.8 Square Feet
- Dimensions: 12.4x17
Flex room
- Level: Main
- Area: 136.22 Square Feet
- Dimensions: 9.8x13.9
Kitchen
- Level: Main
- Area: 204 Square Feet
- Dimensions: 12x17
Laundry
- Level: Main
- Area: 205.64 Square Feet
- Dimensions: 9.7x21.2
Living room
- Level: Main
- Area: 558.9 Square Feet
- Dimensions: 24.3x23
Other
- Level: Main
- Area: 62.31 Square Feet
- Dimensions: 9.3x6.7
Storage
- Level: Main
- Area: 86.94 Square Feet
- Dimensions: 6.9x12.6
Heating
- Forced Air
Cooling
- Central Air
Appliances
- Included: Cooktop, Dryer, Range, Refrigerator, Washer
Features
- Basement: None
- Has fireplace: No
Interior area
- Total structure area: 2,936
- Total interior livable area: 2,936 sqft
- Finished area above ground: 2,936
- Finished area below ground: 0
Property
Parking
- Parking features: Gravel, Asphalt, RV Access/Parking, Open
- Has uncovered spaces: Yes
Accessibility
- Accessibility features: No Stairs Internal
Features
- Levels: One
- Stories: 1
Lot
- Size: 3.35 Acres
Details
- Additional structures: Barn(s), Workshop
- Foundation area: 2936
- Additional parcels included: 310672200
- Parcel number: 313969200
- Zoning description: Residential-Single Family
Construction
Type & style
- Home type: SingleFamily
- Property subtype: Single Family
Materials
- Roof: Age 8 Years or Less,Asphalt
Condition
- New construction: No
- Year built: 1989
Utilities & green energy
- Electric: Circuit Breakers
- Gas: Natural Gas
- Sewer: City Sewer/Connected
- Water: City Water/Connected, Well
Community & HOA
HOA
- Has HOA: No
Location
- Region: Worthington
Financial & listing details
- Price per square foot: $92/sqft
- Tax assessed value: $259,100
- Annual tax amount: $3,725
- Date on market: 9/29/2026
- Road surface type: Paved
Estimated market value
$270,000
$257,000 - $284,000
$2,107/mo
Price history
| Date | Event | Price |
|---|---|---|
| 9/29/2026 | Listed for sale | $269,000+82.4%$92/sqft |
Source:  NorthstarMLS as distributed by MLS GRID #7147621 Report a problem NorthstarMLS as distributed by MLS GRID #7147621 Report a problem | ||
| 12/28/2021 | Sold | $147,500-7.8%$50/sqft |
Source: NorthstarMLS as distributed by MLS GRID #6072443 Report a problem | ||
| 12/1/2021 | Pending sale | $159,900$54/sqft |
Source: NorthstarMLS as distributed by MLS GRID #6072443 Report a problem | ||
| 11/23/2021 | Price change | $159,900-15.8%$54/sqft |
Source: NorthstarMLS as distributed by MLS GRID #6072443 Report a problem | ||
| 11/2/2021 | Price change | $189,900-5%$65/sqft |
Source: NorthstarMLS as distributed by MLS GRID #6072443 Report a problem | ||
| 9/29/2021 | Price change | $199,900-11.1%$68/sqft |
Source: NorthstarMLS as distributed by MLS GRID #6072443 Report a problem | ||
| 9/20/2021 | Price change | $224,900-6.3%$77/sqft |
Source:  RE/MAX International #6072443 Report a problem RE/MAX International #6072443 Report a problem | ||
| 9/1/2021 | Price change | $239,900-4%$82/sqft |
Source: RE/MAX International #6072443 Report a problem | ||
| 8/10/2021 | Listed for sale | $250,000$85/sqft |
Source: RE/MAX International #6072443 Report a problem | ||
Public tax history
| Year | Property taxes | Tax assessment |
|---|---|---|
| 2025 | $3,202 +6.4% | $259,100 +5.2% |
| 2024 | $3,008 -1.8% | $246,400 +1.3% |
| 2023 | $3,064 +66.9% | $243,300 +2.5% |
| 2022 | $1,836 +5.6% | $237,400 +67.3% |
| 2021 | $1,738 +6% | $141,900 +0.8% |
| 2020 | $1,640 | $140,800 -1.1% |
| 2019 | $1,640 +4.9% | $142,300 -0.1% |
| 2018 | $1,564 +4.3% | $142,400 +6.4% |
| 2017 | $1,500 +28.4% | $133,800 +1% |
| 2016 | $1,168 | $132,500 |
| 2015 | -- | -- |
| 2014 | -- | -- |
| 2013 | -- | -- |
| 2012 | -- | -- |
| 2011 | -- | -- |
| 2010 | -- | -- |
Find assessor info on the county website
Monthly payment
Est. payment
Payment breakdown
Explore the cost of this home by adjusting the details. Changes won't be saved.Climate risks
Neighborhood: 56187
Similar homes
- $219,0003 bd1 ba1.6k sqft638 James Blvd, Worthington, MN 56187For Sale

 MLS ID #7147627, Genny McCuen, Re/Max Premier Realty. NorthstarMLS as distributed by MLS GRID
 - $269,9003 bd2 ba1.6k sqft608 9th St, Worthington, MN 56187For Sale
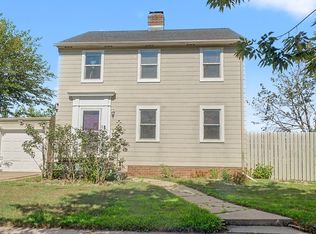 MLS ID #7132740, Ashley Xyline Ceballos, Re/Max Premier Realty. NorthstarMLS as distributed by MLS GRID
 - $287,0003 bd2 ba2.3k sqft405 Clary St W, Worthington, MN 56187For Sale
 MLS ID #7023163, Staci L Murphy, Edina Realty, Inc.. NorthstarMLS as distributed by MLS GRID
 - $389,0003 bd2 ba1.6k sqft1040 Miles Dr, Worthington, MN 56187For Sale
 MLS ID #7110566, Staci L Murphy, Edina Realty, Inc.. NorthstarMLS as distributed by MLS GRID
 - $300,0003 bd3 ba2.2k sqft406 Olander St, Worthington, MN 56187For SaleMLS ID #7076174, Joana Magana, Re/Max Premier Realty. NorthstarMLS as distributed by MLS GRID
- $299,0005 bd2 ba2.9k sqft1224 4th Ave, Worthington, MN 56187For SaleMLS ID #6816519, Genny McCuen, Re/Max Premier Realty. NorthstarMLS as distributed by MLS GRID
- $375,0003 bd2 ba2k sqft27661 Town Ave, Worthington, MN 56187For SaleMLS ID #7132077, Virginia Drost, Re/Max Premier Realty. NorthstarMLS as distributed by MLS GRID
- $305,9004 bd2 ba2k sqft962 Miles Dr, Worthington, MN 56187For SaleMLS ID #7125691, Riley Widboom, Johnson Builders & Realty Inc. NorthstarMLS as distributed by MLS GRID
- $310,0003 bd2 ba2k sqft1801 S Shore Dr, Worthington, MN 56187For SaleMLS ID #7086275, Genny McCuen, Re/Max Premier Realty. NorthstarMLS as distributed by MLS GRID
- $209,5003 bd2 ba1.5k sqft1304 3rd Ave, Worthington, MN 56187For SaleMLS ID #7091127, Holly Renee Sieve, Johnson Builders & Realty Inc. NorthstarMLS as distributed by MLS GRID
- $328,5004 bd2 ba1.8k sqft2227 Castlewood Dr, Worthington, MN 56187For SaleMLS ID #7135861, Staci L Murphy, Edina Realty, Inc.. NorthstarMLS as distributed by MLS GRID
- $275,0002 bd2 ba1.6k sqft23227 Sundberg Ave, Brewster, MN 56119For SaleMLS ID #7090640, Genny McCuen, Re/Max Premier Realty. NorthstarMLS as distributed by MLS GRID
- $305,0003 bd3 ba1.7k sqft27229 State Highway 264, Worthington, MN 56187For SaleMLS ID #7085754, Joana Magana, Re/Max Premier Realty. NorthstarMLS as distributed by MLS GRID
- $359,5006 bd2 ba2.7k sqft810 8th Ave, Worthington, MN 56187For SaleMLS ID #7074235, Holly Renee Sieve, Johnson Builders & Realty Inc. NorthstarMLS as distributed by MLS GRID
- $240,0004 bd3 ba2.3k sqft22545 260th St, Rushmore, MN 56168For SaleMLS ID #7124897, Jeffrey Hagel, Jeff Hagel. NorthstarMLS as distributed by MLS GRID
- $175,0003 bd2 ba1.5k sqft1019 Paulson Ave, Worthington, MN 56187For SaleMLS ID #7099309, Phillip Willardson, Johnson Builders & Realty Inc. NorthstarMLS as distributed by MLS GRID
- $369,0004 bd3 ba2.5k sqft506 W Lake Ave, Worthington, MN 56187For SaleMLS ID #7118903, Genny McCuen, Re/Max Premier Realty. NorthstarMLS as distributed by MLS GRID
- $289,0004 bd4 ba1.5k sqft504 Circle Dr, Rushmore, MN 56168For SaleMLS ID #7147841, Staci L Murphy, Edina Realty, Inc.. NorthstarMLS as distributed by MLS GRID
- $279,5003 bd3 ba2.4k sqft1115 4th St NE, Sibley, IA 51249For Sale
 MLS ID #834098, Pamela DeBoom, Klaassen Realty - Sibley. Northwest Iowa Regional BOR
