Welcome to 700 Rainier Road, where city convenience meets a surprisingly peaceful, tucked-away setting. Don’t miss the back deck overlooking mature trees, creating the feeling of a rural retreat while still being close to UVA, downtown Charlottesville, parks, trails, and restaurants. This spacious 5-bedroom, 4.5-bath home offers rare flexibility with multiple living areas, two-car garage, and a large side yard thanks to its corner location. A main-level office makes working from home easy without giving up a bedroom. One of only two brick facades in the neighborhood, it stands out with timeless curb appeal. Upstairs are four bedrooms, including a large primary suite with oversized walk-in closet and ensuite bath with dual vanities, tub, and shower. A secondary bedroom has its own ensuite full bath, while two additional bedrooms share a hall bath. The finished walkout terrace level adds a bedroom and full bath with extra high ceilings from being dug out an additional two feet – it doesn’t feel like a typical basement! With room to explore a kitchenette, it offers flexible space for guests, hobbies, movie nights, multigenerational living, or future income potential.
Closed
$775,000
700 Rainier Rd, Charlottesville, VA 22903
5beds
4,063sqft
Single Family Residence
Built in 2008
4,356 Square Feet Lot
$777,700 Zestimate®
$191/sqft
$4,364 Estimated rent
Home value
$777,700
$700,000 - $871,000
$4,364/mo
Zestimate® history
Owner options
List your home for rent
$4,364/mo
Rent Zestimate®
Find your next renter with Zillow Rental Manager. Plus, with online applications, you can quickly screen prospective tenants – for free.
$4,364/mo
Rent Zestimate®
Refinance and save
$5,287/mo
Est. payment
Refinancing to a lower rate could help reduce your monthly payments and save thousands over the life of the loan.
$5,287/mo
Est. payment
Explore your selling options
Work with a Zillow partner agent
Leverage their expertise and Zillow's premium Showcase listings to get your home seen by more buyers.
Get startedList with your own agent
Get your home in front of millions of buyers by listing it on Zillow.
Learn how to do itSell it yourself
Take full control of how buyers see your home on Zillow by listing For Sale by Owner (FSBO).
List your homeWhat's special
Zillow last checked:
Listing updated:
Listed by:
ROSS HARNESS 434-218-2655,
LONG & FOSTER - CHARLOTTESVILLE
Bought with:
TIM CARSON, 0225198839
REAL ESTATE III, INC.
Source: CAAR,MLS#: 678055 Originating MLS: Charlottesville Area Association of Realtors
Originating MLS: Charlottesville Area Association of RealtorsFacts & features
Interior
Bedrooms & bathrooms
- Bedrooms: 5
- Bathrooms: 5
- Full bathrooms: 4
- 1/2 bathrooms: 1
- Main level bathrooms: 1
Rooms
- Room types: Bathroom, Bonus Room, Bedroom, Den, Dining Room, Full Bath, Half Bath, Kitchen, Laundry, Living Room, Office
Primary bedroom
- Level: Second
Bedroom
- Level: Second
Bedroom
- Level: Basement
Primary bathroom
- Level: Second
Bathroom
- Level: Second
Bathroom
- Level: Basement
Bonus room
- Level: Basement
Den
- Level: First
Dining room
- Level: First
Half bath
- Level: First
Kitchen
- Level: First
Laundry
- Level: Second
Living room
- Level: First
Office
- Level: First
Other
- Level: Basement
Heating
- Central, Natural Gas
Cooling
- Central Air, Heat Pump
Appliances
- Included: Built-In Oven, Convection Oven, Double Oven, Dishwasher, Gas Cooktop, Disposal, Microwave, Refrigerator
- Laundry: Washer Hookup, Dryer Hookup
Features
- Additional Living Quarters, Double Vanity, Jetted Tub, Walk-In Closet(s), Breakfast Bar, Home Office, Kitchen Island
- Basement: Exterior Entry,Full,Finished,Heated,Interior Entry,Walk-Out Access
- Has fireplace: Yes
- Fireplace features: Gas Log, Masonry
Interior area
- Total structure area: 4,903
- Total interior livable area: 4,063 sqft
- Finished area above ground: 3,063
- Finished area below ground: 1,000
Property
Parking
- Total spaces: 2
- Parking features: Electricity, Garage Faces Front, Garage Door Opener
- Garage spaces: 2
Features
- Levels: Two
- Stories: 2
- Patio & porch: Composite, Deck, Front Porch, Patio, Porch, Wood
- Pool features: None
- Has spa: Yes
- Has view: Yes
- View description: Trees/Woods
Lot
- Size: 4,356 Square Feet
- Features: Dead End
Details
- Parcel number: 22A002Q00
- Zoning description: Medium Density Residentail District
Construction
Type & style
- Home type: SingleFamily
- Property subtype: Single Family Residence
Materials
- Brick, Stick Built
- Foundation: Poured
- Roof: Architectural
Condition
- New construction: No
- Year built: 2008
Utilities & green energy
- Sewer: Public Sewer
- Water: Public
- Utilities for property: Cable Available, Fiber Optic Available
Community & HOA
Community
- Security: Surveillance System
- Subdivision: CHERRY HILL
HOA
- Has HOA: Yes
- Amenities included: Picnic Area, Playground
- Services included: Maintenance Grounds, Snow Removal
- HOA fee: $400 annually
Location
- Region: Charlottesville
Financial & listing details
- Price per square foot: $191/sqft
- Tax assessed value: $682,700
- Annual tax amount: $6,690
- Date on market: 6/4/2026
- Cumulative days on market: 19 days
Price history
| Date | Event | Price |
|---|---|---|
| 7/23/2026 | Sold | $775,000$191/sqft |
Source:  CAAR #678055 Report a problem CAAR #678055 Report a problem | ||
| 6/23/2026 | Pending sale | $775,000$191/sqft |
Source: CAAR #678055 Report a problem | ||
| 6/5/2026 | Listed for sale | $775,000+59.2%$191/sqft |
Source: CAAR #678055 Report a problem | ||
| 3/4/2008 | Sold | $486,738$120/sqft |
Source: Agent Provided Report a problem | ||
Public tax history
| Year | Property taxes | Tax assessment |
|---|---|---|
| 2025 | $6,777 +8.1% | $682,700 +8.3% |
| 2024 | $6,266 +7.4% | $630,600 +5.3% |
| 2023 | $5,837 +112.7% | $599,000 +4.8% |
| 2022 | $2,744 -45.1% | $571,600 +8.7% |
| 2021 | $4,997 | $526,000 |
| 2020 | -- | $526,000 |
| 2019 | $4,997 +3.9% | $526,000 +5.8% |
| 2018 | $4,811 | $497,300 +4.9% |
| 2017 | -- | $473,900 -0.1% |
| 2016 | $4,119 | $474,200 +3.6% |
| 2015 | $4,119 | $457,800 +6% |
| 2014 | $4,119 | $431,900 +3.1% |
| 2013 | $4,119 | $418,900 |
| 2012 | $4,119 -4.3% | -- |
| 2011 | $4,304 | -- |
| 2010 | -- | -- |
| 2009 | $4,085 | -- |
Find assessor info on the county website
Neighborhood: Johnson Village
Nearby homes
- $751,5004 bd2 ba2.9k sqft702 Rainier Rd, Charlottesville, VA 22903Off Market

- $597,2004 bd2 ba2.1k sqft704 Rainier Rd, Charlottesville, VA 22903Off Market
- $709,3004 bd2 ba3.5k sqft634 Rainier Rd, Charlottesville, VA 22903Off Market
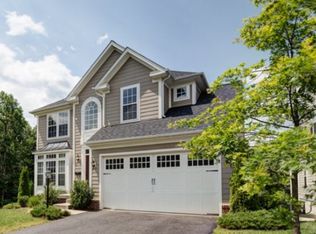
- $--3 bd3 ba3k sqft632 Rainier Rd UNIT A, Charlottesville, VA 22903Off Market
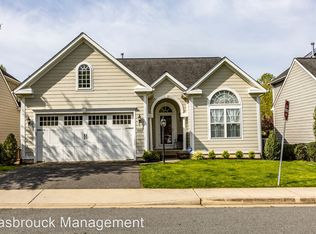
- $647,5003 bd3 ba3k sqft632 Rainier Rd, Charlottesville, VA 22903Off Market
- $488,6002 bd1 ba942 sqft632 Rainier Rd #B, Charlottesville, VA 22903Off Market
- $517,8004 bd3 ba2.2k sqft703 Rainier Rd #B, Charlottesville, VA 22903Off Market
- $825,9004 bd5 ba3.1k sqft706 Rainier Rd, Charlottesville, VA 22903Off Market
Nearby schools
GreatSchools rating
- 2/10Johnson Elementary SchoolGrades: PK-4Distance: 0.2 mi
- 3/10Buford Middle SchoolGrades: 7-8Distance: 0.8 mi
- 4/10Charlottesville High SchoolGrades: 9-12Distance: 2.8 mi
Schools provided by the listing agent
- Elementary: Tall Oaks
- Middle: Charlottesville Middle
- High: Charlottesville
Source: CAAR. This data may not be complete. We recommend contacting the local school district to confirm school assignments for this home.
Sell for more on Zillow
Get a Zillow Showcase℠ listing at no additional cost and you could sell for .
$777,700
2% more
+$15,554
With Zillow Showcase(estimated)
$793,254
Sell for more on Zillow
Get a Zillow Showcase℠ listing at no additional cost and you could sell for .
$777,700
2% more
+$15,554
With Zillow Showcase(estimated)
$793,254
