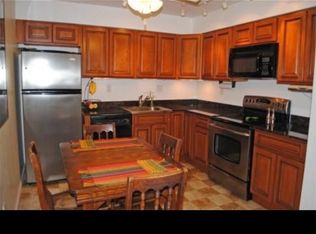
Welcome to easy, low maintenance living in the heart of West County! This move-in ready 2-bedroom, 2 full bathroom condo offers a functional layout perfect for everyday living. Enjoy the convenience of a low monthly condo fee that includes pool access, parking water, sewer, and trash. Ideally situated near an abundance of shopping, dining and Hwy 141 just minutes away. Whether you’re looking to downsize or simply enjoy the ease of condo living, this property offers the perfect combination of comfort, convenience, and affordability.
Active
Listed by: Sansone Residential Collective LLC • Elliott J Black • 314-265-1989
$154,900
700 Ridgeside Dr APT H, Ballwin, MO 63021
2beds
892sqft
Condominium
Built in 1985
-- sqft lot
$153,000 Zestimate®
$174/sqft
$362/mo HOA
What's special
Pool access
- 9 days
- 285
- 11
Likely to sell faster than
Zillow last checked:
Listing updated:
Listed by:
Elliott J Black 314-265-1989,
Sansone Residential Collective LLC
Source: MARIS,MLS#: 26066451 Originating MLS: St. Louis Association of REALTORS
Facts & features
Interior
Bedrooms & bathrooms
- Bedrooms: 2
- Bathrooms: 2
- Full bathrooms: 2
- Main level bathrooms: 2
- Main level bedrooms: 2
Heating
- Forced Air, Natural Gas
Cooling
- Central Air, Electric
Appliances
- Included: Dishwasher, Disposal, Microwave, Electric Oven, Electric Range
Features
- Has basement: No
- Has fireplace: No
Interior area
- Total structure area: 892
- Total interior livable area: 892 sqft
- Finished area above ground: 892
Property
Features
- Levels: One
- Pool features: In Ground, Outdoor Pool
Lot
- Size: 3,894 Square Feet
- Features: Near Public Transit
Details
- Parcel number: 25R631075
- Special conditions: Standard
Construction
Type & style
- Home type: Condo
- Architectural style: Contemporary,Ranch
- Property subtype: Condominium
Materials
- Frame, Vinyl Siding
Condition
- Year built: 1985
Utilities & green energy
- Electric: Single Phase
- Sewer: Public Sewer
- Water: Public
- Utilities for property: Electricity Connected, Natural Gas Connected
Community & HOA
Community
- Features: Clubhouse, Pool, Tennis Court(s)
- Subdivision: Treetop Condo Ph 2
HOA
- Has HOA: Yes
- Amenities included: Pool
- Services included: Clubhouse, Maintenance Grounds, Maintenance Parking/Roads, Common Area Maintenance, Pool Maintenance, Management, Snow Removal, Trash, Water
- HOA fee: $362 monthly
- HOA name: Treetop
Location
- Region: Ballwin
Financial & listing details
- Price per square foot: $174/sqft
- Tax assessed value: $143,200
- Annual tax amount: $1,673
- Date on market: 10/16/2026
- Listing terms: Cash,Conventional
- Ownership: Private
- Electric utility on property: Yes
Estimated market value
$153,000
$145,000 - $161,000
$1,355/mo
Price history
| Date | Event | Price |
|---|---|---|
| 10/16/2026 | Listed for sale | $154,900$174/sqft |
Source:  MARIS #26066451 Report a problem | ||
| 3/24/2021 | Listing removed | -- |
Source: Owner Report a problem | ||
| 10/12/2015 | Listing removed | $950$1/sqft |
Source: Owner Report a problem | ||
| 9/12/2015 | Price change | $950-5%$1/sqft |
Source: Owner Report a problem | ||
| 8/28/2015 | Listed for rent | $1,000+2.6%$1/sqft |
Source: Owner Report a problem | ||
| 9/29/2013 | Listing removed | $975$1/sqft |
Source: Postlets Report a problem | ||
| 8/30/2013 | Listed for rent | $975$1/sqft |
Source: Postlets Report a problem | ||
| 10/4/2007 | Sold | -- |
Source: Public Record Report a problem | ||
| 7/10/2007 | Sold | -- |
Source: Public Record Report a problem | ||
Public tax history
| Year | Property taxes | Tax assessment |
|---|---|---|
| 2025 | $1,673 +8.8% | $27,210 +15.2% |
| 2024 | $1,539 -0.9% | $23,620 |
| 2023 | $1,553 +13.2% | $23,620 +23.7% |
| 2022 | $1,372 +0.6% | $19,100 |
| 2021 | $1,363 +8.5% | $19,100 +13.6% |
| 2020 | $1,256 +0.3% | $16,810 |
| 2019 | $1,253 | $16,810 +7.1% |
| 2018 | $1,253 | $15,700 |
| 2017 | $1,253 +1.2% | $15,700 +6.7% |
| 2016 | $1,239 +1.1% | $14,720 |
| 2015 | $1,225 | $14,720 +4.9% |
| 2014 | $1,225 +11.8% | $14,030 |
| 2013 | $1,096 | $14,030 -17.3% |
| 2012 | -- | $16,970 |
| 2011 | -- | $16,970 -10% |
| 2010 | $1,273 +7.3% | $18,850 |
| 2009 | $1,187 -9.7% | $18,850 -10.7% |
| 2008 | $1,314 +12.1% | $21,100 |
| 2007 | $1,173 | $21,100 +15.6% |
| 2006 | $1,173 -1.7% | $18,250 |
| 2005 | $1,193 | $18,250 +19.9% |
| 2003 | -- | $15,220 +27.4% |
| 2002 | $816 +10.6% | $11,950 |
| 2001 | $737 | $11,950 |
Find assessor info on the county website
Monthly payment
Est. payment
Payment breakdown
Explore the cost of this home by adjusting the details. Changes won't be saved.Climate risks
Neighborhood: 63021
Nearby schools
Schools provided by the listing agent
- Elementary: Wren Hollow Elem.
- Middle: South Middle
- High: Parkway South High
Source: MARIS. This data may not be complete. We recommend contacting the local school district to confirm school assignments for this home.
- $150,2002 bd2 ba868 sqft700 Ridgeside Dr APT A, Ballwin, MO 63021Off Market
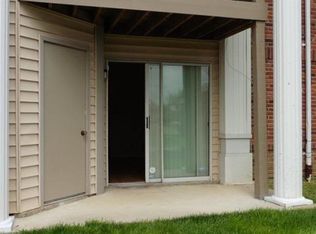
- $147,2002 bd2 ba868 sqft700 Ridgeside Dr APT B, Ballwin, MO 63021Off Market
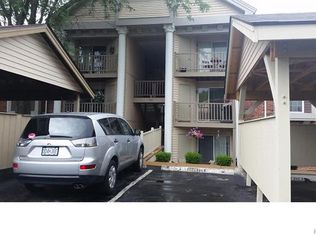
- $146,1002 bd2 ba868 sqft700 Ridgeside Dr APT C, Ballwin, MO 63021Off Market
- $154,4002 bd2 ba868 sqft700 Ridgeside Dr APT D, Ballwin, MO 63021Off Market