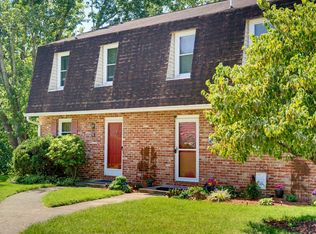
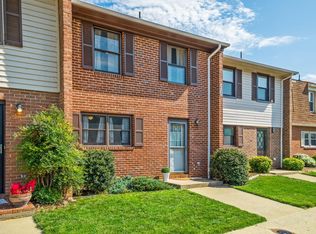
Welcome to this charming 2-bedroom, 1.5-bath condo offering comfort, convenience and an unbeatable location! Nestled just moments from the scenic South River and the South River Greenway, this home is perfect for those who enjoy walking, biking, fishing or simply spending time outdoors. Inside, you'll find a functional floor plan with comfortable living spaces, two spacious bedrooms and a convenient half bath for guests. Step outside onto your private deck, the perfect place to enjoy your morning coffee, unwind after a long day or entertain family and friends in a peaceful outdoor setting. Whether you're a first-time homebuyer, looking to downsize, or searching for a low-maintenance investment property, this condo offers excellent value. Conveniently located just minutes from downtown Waynesboro, you'll enjoy easy access to local restaurants, shopping, breweries, parks, and community events. Commuters will appreciate the quick access to Interstate 64, making travel to Charlottesville, Staunton, and surrounding areas a breeze. Don't miss this opportunity to own a well-located condo that combines everyday convenience, a private outdoor retreat and easy access to outdoor recreation. Call me to schedule your private showing today!
Closed
Zillow last checked:
Listing updated:
Bought with:
FRANK ANNESE, 0225238415
LPT REALTY, LLC
Source: CAAR,MLS#: 679164 Originating MLS: Greater Augusta Association of Realtors Inc
Originating MLS: Greater Augusta Association of Realtors IncPrice history
| Date | Event | Price |
|---|---|---|
| 10/9/2026 | Sold | $214,900-2.3%$204/sqft |
Source:  CAAR #679164 Report a problem CAAR #679164 Report a problem | ||
| 7/10/2026 | Pending sale | $219,900$209/sqft |
Source: CAAR #679164 Report a problem | ||
| 7/5/2026 | Listed for sale | $219,900+30.1%$209/sqft |
Source: CAAR #679164 Report a problem | ||
| 1/29/2026 | Listed for rent | $1,295$1/sqft |
Source: Zillow Rentals Report a problem | ||
| 1/29/2024 | Sold | $169,000$161/sqft |
Source: CAAR #647588 Report a problem | ||
| 1/8/2024 | Pending sale | $169,000$161/sqft |
Source:  GASAOR #647588 Report a problem GASAOR #647588 Report a problem | ||
| 12/18/2023 | Price change | $169,000-5.6%$161/sqft |
Source: CAAR #647588 Report a problem | ||
| 11/17/2023 | Listed for sale | $179,000+2.3%$170/sqft |
Source: CAAR #647588 Report a problem | ||
| 9/8/2023 | Sold | $175,000$166/sqft |
Source: Public Record Report a problem | ||
| 8/8/2023 | Pending sale | $175,000$166/sqft |
Source: CAAR #642440 Report a problem | ||
| 8/8/2023 | Listed for sale | $175,000$166/sqft |
Source: CAAR #642440 Report a problem | ||
| 7/24/2023 | Pending sale | $175,000$166/sqft |
Source: CAAR #642440 Report a problem | ||
| 7/13/2023 | Contingent | $175,000$166/sqft |
Source: GASAOR #642440 Report a problem | ||
| 6/26/2023 | Listed for sale | $175,000$166/sqft |
Source: GASAOR #642440 Report a problem | ||
| 6/8/2023 | Pending sale | $175,000$166/sqft |
Source: CAAR #642440 Report a problem | ||
| 6/6/2023 | Listed for sale | $175,000+54.2%$166/sqft |
Source: GASAOR #642440 Report a problem | ||
| 3/31/2021 | Sold | $113,500-9.2%$108/sqft |
Source: Public Record Report a problem | ||
| 4/20/2020 | Listing removed | $125,000$119/sqft |
Source: KLINE MAY REALTY, LLC #594519 Report a problem | ||
| 4/6/2020 | Listed for sale | $125,000$119/sqft |
Source: KLINE MAY REALTY, LLC #594519 Report a problem | ||
| 10/25/2019 | Listing removed | $125,000$119/sqft |
Source: KLINE MAY REALTY, LLC #594519 Report a problem | ||
| 8/19/2019 | Listed for sale | $125,000$119/sqft |
Source: KLINE MAY REALTY, LLC #594519 Report a problem | ||
Sell for more on Zillow
Get a Zillow Showcase℠ listing at no additional cost and you could sell for .
$219,600
2% more
+$4,392
With Zillow Showcase(estimated)
$223,992
