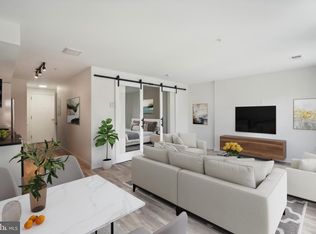
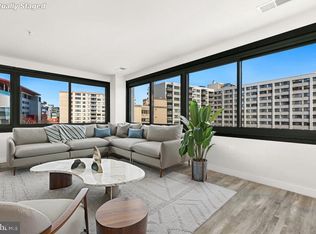
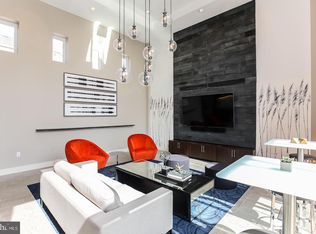
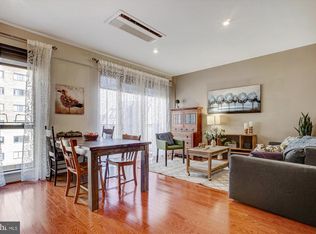
Welcome to 700 Roeder Road, Unit 203 — modern urban living in the heart of Downtown Silver Spring! This stylish 1-bedroom, 1-bathroom condominium offers the perfect blend of contemporary design, convenience, and low-maintenance living. Located in a boutique building completely renovated in 2022, this residence puts the best of Silver Spring right outside your door. Enjoy a modern living environment designed for today's lifestyle, with contemporary finishes, and a coveted in-unit washer and dryer. Wall-to-wall windows allow for an abundance of natural light, all in an elevator-accessible building. The location is truly exceptional—just minutes from the Silver Spring Metro, Whole Foods, restaurants, shopping, entertainment, parks, and everyday conveniences. With excellent walkability and easy access to Washington, DC and major commuter routes, this is an ideal opportunity for homeowners, commuters, or investors seeking a vibrant urban lifestyle. Experience the convenience of Downtown Silver Spring living with everything you need close at hand. Don't miss the opportunity to make 700 Roeder Road, Unit 203, your new home!
For sale
$280,000
700 Roeder Rd Unit 203, Silver Spring, MD 20910
1beds
534sqft
Condominium
Built in 1980
-- sqft lot
$274,900 Zestimate®
$524/sqft
$397/mo HOA
What's special
Contemporary finishesElevator-accessible buildingContemporary designWall-to-wall windowsAbundance of natural light
- 46 days
- 132
- 6
Zillow last checked:
Listing updated:
Listed by:
Ryan Snedaker 202-441-3461,
NHT Real Estate LLC 202-670-5352
Source: Bright MLS,MLS#: MDMC2250562
Facts & features
Interior
Bedrooms & bathrooms
- Bedrooms: 1
- Bathrooms: 1
- Full bathrooms: 1
- Main level bathrooms: 1
- Main level bedrooms: 1
Heating
- Forced Air, Electric
Cooling
- Central Air, Electric
Appliances
- Included: Microwave, Dishwasher, Disposal, Dryer, Oven/Range - Electric, Refrigerator, Stainless Steel Appliance(s), Washer, Electric Water Heater
- Laundry: Dryer In Unit, Washer In Unit, In Unit
Features
- Bathroom - Tub Shower, Combination Dining/Living, Combination Kitchen/Dining, Combination Kitchen/Living, Dining Area, Open Floorplan
- Flooring: Concrete, Luxury Vinyl
- Windows: Screens, Sliding
- Has basement: No
- Has fireplace: No
Interior area
- Total structure area: 534
- Total interior livable area: 534 sqft
- Finished area above ground: 534
Video & virtual tour
Property
Parking
- Parking features: On Street, Other
- Has uncovered spaces: Yes
Accessibility
- Accessibility features: Accessible Elevator Installed
Features
- Levels: One
- Stories: 1
- Pool features: None
Details
- Additional structures: Above Grade
- Parcel number: 161303865221
- Zoning: CR-5.0 C-5.0 R-5.0 H-135
- Special conditions: Standard
Construction
Type & style
- Home type: Condo
- Architectural style: Contemporary
- Property subtype: Condominium
- Attached to another structure: Yes
Materials
- Combination, Concrete
Condition
- Excellent
- New construction: No
- Year built: 1980
- Major remodel year: 2022
Utilities & green energy
- Sewer: Public Sewer
- Water: Public
Community & HOA
Community
- Condo and coop fee: $397 monthly
- Subdivision: Downtown Silver Spring
HOA
- Has HOA: No
- Amenities included: Common Grounds, Elevator(s)
- Services included: Water, Trash, Sewer, Reserve Funds, Management, Common Area Maintenance, Snow Removal, Maintenance Grounds
- HOA name: The Elan
Location
- Region: Silver Spring
Financial & listing details
- Price per square foot: $524/sqft
- Tax assessed value: $325,000
- Annual tax amount: $3,858
- Date on market: 8/15/2026
- Listing agreement: Exclusive Right To Sell
- Listing terms: Conventional,FHA,VA Loan
- Ownership: Condominium
Estimated market value
$274,900
$261,000 - $289,000
$1,501/mo
Price history
| Date | Event | Price |
|---|---|---|
| 8/15/2026 | Listed for sale | $280,000-21%$524/sqft |
Source:  Bright MLS #MDMC2250562 Report a problem Bright MLS #MDMC2250562 Report a problem | ||
| 5/19/2022 | Sold | $354,400$664/sqft |
Source: Public Record Report a problem | ||
Public tax history
| Year | Property taxes | Tax assessment |
|---|---|---|
| 2025 | $3,166 -23% | $325,000 -7.1% |
| 2024 | $4,113 +3.4% | $350,000 +3.4% |
| 2023 | $3,979 | $338,333 |
Find assessor info on the county website
Monthly payment
Est. payment
Payment breakdown
Explore the cost of this home by adjusting the details. Changes won't be saved.Climate risks
Neighborhood: Downtown
Nearby schools
Schools provided by the listing agent
- District: Montgomery County Public Schools
Source: Bright MLS. This data may not be complete. We recommend contacting the local school district to confirm school assignments for this home.
Similar homes
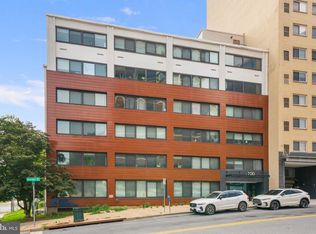
- $274,9001 bd1 ba585 sqft700 Roeder Rd #403, Silver Spring, MD 20910For Sale
 MLS ID #MDMC2246802, Charles Gilroy, Redfin Corp. Bright MLS
 - $259,9001 bd1 ba460 sqftThe Octave Codm, Silver Spring, MD 20910For Sale
 MLS ID #MDMC2253954, Andy Alderdice, Long & Foster Real Estate, Inc.. Bright MLS
 - $269,9001 bd1 ba549 sqftThe Octave Codm, Silver Spring, MD 20910For Sale
 MLS ID #MDMC2213160, Andy Alderdice, Long & Foster Real Estate, Inc.. Bright MLS
 - $229,0001 bd1 ba478 sqftThe Octave Codm, Silver Spring, MD 20910For Sale
 MLS ID #MDMC2241226, Luis Solano, Compass. Bright MLS
 - $275,0002 bd1 ba608 sqftColumbia Heights, Washington, DC 20010For SaleMLS ID #DCDC2277226, Chris Junior, Redfin Corp. Bright MLS
- $285,000-- bd1 ba490 sqftCentral, Washington, DC 20037For SaleMLS ID #DCDC2280114, Aleksandar Pachedzhiev, Keller Williams Realty. Bright MLS
- $282,4001 bd1 ba502 sqftTowne Terrace East Condominium, Washington, DC 20005For SaleMLS ID #DCDC2253508, Christopher Suranna, RLAH @properties. Bright MLS
- $299,0001 bd1 ba600 sqftNew Hampshire House, Washington, DC 20010For SaleMLS ID #DCDC2279166, Peter Grimm, Berkshire Hathaway HomeServices PenFed Realty. Bright MLS
- $330,0002 bd1 ba579 sqftPetworth, Washington, DC 20011For SaleMLS ID #DCDC2275054, Scott Roof, RE/MAX Realty Services. Bright MLS
- $259,500-- bd1 ba417 sqftPark Tower, Washington, DC 20009For SaleMLS ID #DCDC2280358, Steven Henry, Continental Properties, Ltd.. Bright MLS
- $314,9001 bd1 ba653 sqftShepherd Park, Washington, DC 20012For SaleMLS ID #DCDC2259258, JT Powell, Coldwell Banker Realty - Washington. Bright MLS
- $299,0001 bd1 ba691 sqft3601 Wisconsin Ave NW APT 601, Washington, DC 20016For SaleMLS ID #DCDC2281996, Mounira Al Hmoud, Samson Properties. Bright MLS
- $310,0001 bd1 ba676 sqft300 M St SW #N808, Washington, DC 20024For SaleMLS ID #DCDC2283370, Coco Palomeque, KW Metro Center. Bright MLS
- $299,0001 bd1 ba707 sqftCleveland Park, Washington, DC 20016For SaleMLS ID #DCDC2282720, Brantley Sanderson, Compass. Bright MLS
- $299,9001 bd1 ba684 sqft410 Rhode Island Ave NE #209, Washington, DC 20002New ConstructionBright MLS
- $279,9991 bd1 ba528 sqftR. L. A. Sw, Washington, DC 20024For SaleMLS ID #DCDC2240244, Mr. Jonathan S Lahey, EXP Realty, LLC. Bright MLS
- $250,000-- bd1 ba456 sqftOld City 2, Washington, DC 20036For SaleMLS ID #DCDC2274836, Jonathan Eng, Century 21 Redwood Realty. Bright MLS
- $275,0001 bd1 ba744 sqftCarrollsburg Condominium, Washington, DC 20024For SaleMLS ID #DCDC2249732, Jason Skipworth, RLAH @properties. Bright MLS
- $299,9001 bd1 ba740 sqftR. L. A. Sw, Washington, DC 20024For SaleMLS ID #DCDC2271844, Howard Wang, Howard Wang Realty. Bright MLS
- $267,5001 bd1 ba720 sqftR.l.a. Sw, Washington, DC 20024For SaleMLS ID #DCDC2266682, Penelope Frissell, TTR Sotheby's International Realty. Bright MLS
