Skip main navigation
Sold for $485,000
  • $485,000

    700 Rosecliff Rd, Wexford, PA 15090

    4beds
    2,300sqft
    Townhouse
    Built in 2013
    4,530 Square Feet Lot
    $485,100 Zestimate®
    $211/sqft
    $3,165 Estimated rent

    Home value

    $485,100

    $461,000 - $509,000

    $3,165/mo

    Zestimate® history
    Loading
    Loading...

    Owner options

    List your home for rent

    $3,165/mo

    Rent Zestimate®

    Find your next renter with Zillow Rental Manager. Plus, with online applications, you can quickly screen prospective tenants – for free.

    Learn more

    $3,165/mo

    Rent Zestimate®

    Refinance and save

    $3,555/mo

    Est. payment

    Refinancing to a lower rate could help reduce your monthly payments and save thousands over the life of the loan.

    See today's rates

    $3,555/mo

    Est. payment

    Explore your selling options

    Work with a Zillow partner agent

    Leverage their expertise and Zillow's premium Showcase listings to get your home seen by more buyers.

    Get started

    List with your own agent

    Get your home in front of millions of buyers by listing it on Zillow.

    Learn how to do it

    Sell it yourself

    Take full control of how buyers see your home on Zillow by listing For Sale by Owner (FSBO).

    List your home

    What's special

    Spacious yardTile backsplashLarge walk-in closetGranite countertopsCovered patioWarm ambient lightingUpdated kitchen
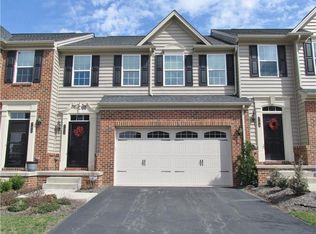
    Beautifully appointed end-unit townhome in the desirable Village of Pine, offering privacy, a spacious yard, and a wonderful layout for everyday living and entertaining. The updated kitchen features granite countertops, tile backsplash, stainless steel appliances, and an expanded island with seating for three. Hardwood floors flow throughout the main living areas, where the living room is anchored by a stacked-stone gas fireplace. Updated lighting throughout adds a stylish, contemporary feel. The extended deck off the kitchen offers views of the spacious, private yard. Three generously-sized bedrooms are located upstairs, including a spacious primary suite with a tray ceiling, warm ambient lighting, a luxurious en-suite bathroom with a soaking tub and private water closet, and a large walk-in closet. Convenient third-floor laundry includes additional storage. A fourth bedroom and full bath are located on the lower level, along with a game room with sliding doors that open to the covered patio and yard. Ideally located near shopping, dining, groceries, and the Oxford Athletic Club, this home offers an exceptional combination of space, style, privacy, and convenience.

    Zillow last checked:

    Listing updated:

    Listed by:

    Erica Witsberger 412-561-7400,

    HOWARD HANNA REAL ESTATE SERVICES

    Bought with:

    Jonathan Calhoun

    RE/MAX SELECT REALTY

    Source: WPMLS,MLS#: 1769698MLS LogoOriginating MLS: West Penn Multi-List

    Facts & features

    Interior

    Bedrooms & bathrooms
    • Bedrooms: 4
    • Bathrooms: 4
    • Full bathrooms: 3
    • 1/2 bathrooms: 1
    Primary bedroom
    • Level: Upper
    Bedroom 2
    • Level: Upper
    Bedroom 3
    • Level: Upper
    Bedroom 4
    • Level: Lower
    Dining room
    • Level: Main
    Family room
    • Level: Lower
    Kitchen
    • Level: Main
    Laundry
    • Level: Upper
    Living room
    • Level: Main
    Heating
    • Gas
    Cooling
    • Central Air
    Appliances
    • Included: Some Gas Appliances, Cooktop, Dryer, Dishwasher, Disposal, Microwave, Refrigerator, Stove, Washer
    Features
    • Flooring: Carpet, Ceramic Tile, Hardwood
    • Basement: Walk-Out Access
    • Number of fireplaces: 1
    • Fireplace features: Gas
    Interior area
    • Total structure area: 2,300
    • Total interior livable area: 2,300 sqft

    Property

    Parking
    • Total spaces: 2
    • Parking features: Built In, Garage Door Opener
    • Has attached garage: Yes
    Features
    • Levels: Two
    • Stories: 2
    • Pool features: None
    Lot
    • Size: 4,530 Square Feet
    Details
    • Parcel number: 1659N00440000000

    Construction

    Type & style
    • Home type: Townhouse
    • Architectural style: Two Story
    • Property subtype: Townhouse
    Materials
    • Roof: Shake
    Condition
    • Resale
    • Year built: 2013

    Utilities & green energy

    • Sewer: Public Sewer
    • Water: Public

    Community & HOA

    Community
    • Subdivision: VILLAGE AT PINE
    HOA
    • Has HOA: Yes
    • HOA fee: $96 quarterly
    Location
    • Region: Wexford

    Financial & listing details

    • Price per square foot: $211/sqft
    • Tax assessed value: $306,600
    • Annual tax amount: $8,431
    • Date on market: 8/13/2026

    Price history

    DateEventPrice
    9/19/2026Pending sale$485,000$211/sqft
    Source: WPMLS #1769698 Report a problem
    9/18/2026Sold$485,000$211/sqft
    Source: WPMLS #1769698 Report a problem
    8/15/2026Contingent$485,000$211/sqft
    Source: WPMLS #1769698 Report a problem
    8/13/2026Listed for sale$485,000+6.7%$211/sqft
    Source: WPMLS #1769698 Report a problem
    6/8/2023Sold$454,500+4.5%$198/sqft
    Source: WPMLS #1601027 Report a problem
    4/24/2023Contingent$435,000$189/sqft
    Source: WPMLS #1601027 Report a problem
    4/20/2023Listed for sale$435,000+22.5%$189/sqft
    Source: WPMLS #1601027 Report a problem
    6/2/2016Sold$355,000+1.5%$154/sqft
    Source: Public Record Report a problem
    4/19/2016Pending sale$349,900$152/sqft
    Source: Berkshire Hathaway HomeServices The Preferred Realty #1216095 Report a problem
    4/8/2016Listed for sale$349,900+2%$152/sqft
    Source: Berkshire Hathaway HomeServices The Preferred Realty #1216095 Report a problem
    8/29/2013Sold$343,168$149/sqft
    Source: Public Record Report a problem

    Public tax history

    YearProperty taxesTax assessment
    2025$8,243 +6.2%$306,600
    2024$7,761 +468.6%$306,600 +6.2%
    2023$1,365 $288,600
    2022$1,365 $288,600
    2021$1,365 +2%$288,600
    2020$1,338 -2%$288,600
    2019$1,365 -81.3%$288,600
    2018$7,302 +1.5%$288,600
    2017$7,195 +427.1%$288,600
    2016$1,365 -68%$288,600 +68.6%
    2015$4,268 $171,150 -9.5%
    2014-- $189,150
    Find assessor info on the county website

    Neighborhood: 15090

    Nearby schools

    GreatSchools rating
    Schools provided by the listing agent
    • District: Pine/Richland

    Source: WPMLS. This data may not be complete. We recommend contacting the local school district to confirm school assignments for this home.

    Sell for more on Zillow
    Get a Zillow Showcase℠ listing at no additional cost and you could sell for .
    $485,100
    2% more
    +$9,702
    With Zillow Showcase(estimated)
    $494,802
    Sell for more on Zillow
    Get a Zillow Showcase℠ listing at no additional cost and you could sell for .
    $485,100
    2% more
    +$9,702
    With Zillow Showcase(estimated)
    $494,802