Under contract-accepting backup offers. Welcome home to this beautifully maintained 4-bedroom, 2-bathroom pool home with spa located in the heart of Clearwater! Offering the perfect blend of comfort, style, and convenience, this home is move-in ready and ideal for both everyday living and entertaining.Step inside to a welcoming foyer with a spacious closet ,which opens to a bright and inviting open floor plan featuring newer flooring throughout, fresh interior paint, and an updated kitchen with stainless steel appliances. The spacious bedrooms offer oversized closets, providing plenty of storage and flexibility for family, guests, or a home office.One of the standout features of this home is the light-filled Florida room with wraparound windows overlooking the sparkling in-ground pool. Just beyond, the screened-in patio creates the perfect setting for outdoor dining and relaxation. With newer sliding glass doors providing access from multiple rooms, this inviting space seamlessly blends indoor and outdoor living.The fully fenced backyard offers privacy and plenty of space to enjoy the Florida lifestyle.Located 1 mile from the Clearwater Threshers stadium, this home is a fantastic opportunity for baseball fans and anyone looking to enjoy the area’s vibrant atmosphere. You’ll also appreciate the convenient proximity to schools, shopping, dining, parks, and public safety facilities. Clearwater’s world-famous beaches, waterfront activities, and entertainment options are just a short drive away.With strong curb appeal, generous living spaces, and valuable updates already completed, this home is ready for its next owner. Schedule your private showing today and see all that this Clearwater gem has to offer!
Accepting backups
Price increase: $10.1K (8/14)
$510,000
700 RUSKIN ROAD, CLEARWATER, FL 33765
4beds
1,746sqft
Single Family Residence
Built in 1969
8,403 Square Feet Lot
$482,500 Zestimate®
$292/sqft
$-- HOA
What's special
Fresh interior paintStrong curb appealNewer flooring throughoutGenerous living spaces
- 55 days
- 209
- 12
Zillow last checked:
Listing updated:
Listed by:
Dragana Kolundzic Grgic 727-459-8455,
DALTON WADE INC 888-668-8283
Source: Stellar MLS,MLS#: TB8530690 Originating MLS: Suncoast Tampa
Originating MLS: Suncoast Tampa
Facts & features
Interior
Bedrooms & bathrooms
- Bedrooms: 4
- Bathrooms: 2
- Full bathrooms: 2
Primary bedroom
- Features: Walk-In Closet(s)
- Level: First
- Area: 165 Square Feet
- Dimensions: 15x11
Bedroom 1
- Features: Built-in Closet
- Level: First
- Area: 135 Square Feet
- Dimensions: 15x9
Balcony porch lanai
- Level: First
- Area: 152 Square Feet
- Dimensions: 19x8
Kitchen
- Level: First
- Area: 80 Square Feet
- Dimensions: 10x8
Living room
- Level: First
- Area: 247 Square Feet
- Dimensions: 19x13
Heating
- Central, Electric
Cooling
- Central Air
Appliances
- Included: Dishwasher, Dryer, Electric Water Heater, Microwave, Range, Range Hood, Refrigerator, Washer
- Laundry: In Garage
Features
- Ceiling Fan(s), Other, Split Bedroom, Walk-In Closet(s)
- Flooring: Laminate, Tile
- Windows: Window Treatments
- Has fireplace: No
Interior area
- Total structure area: 2,488
- Total interior livable area: 1,746 sqft
Video & virtual tour
Property
Parking
- Total spaces: 2
- Parking features: Garage - Attached
- Attached garage spaces: 2
Features
- Levels: One
- Stories: 1
- Exterior features: Other
- Has private pool: Yes
- Pool features: Gunite, In Ground
- Spa features: In Ground
Lot
- Size: 8,403 Square Feet
- Dimensions: 80 x 105
Details
- Parcel number: 072916172530000220
- Special conditions: None
Construction
Type & style
- Home type: SingleFamily
- Property subtype: Single Family Residence
Materials
- Block
- Foundation: Slab
- Roof: Shingle
Condition
- New construction: No
- Year built: 1969
Utilities & green energy
- Sewer: Public Sewer
- Water: None
- Utilities for property: Cable Available, Electricity Connected, Sewer Connected, Water Connected
Community & HOA
Community
- Pet fee: $0 monthly
- Subdivision: COLLEGE HILL ESTATES
HOA
- Has HOA: No
Location
- Region: Clearwater
Financial & listing details
- Price per square foot: $292/sqft
- Tax assessed value: $437,373
- Annual tax amount: $8,230
- Date on market: 7/21/2026
- Cumulative days on market: 53 days
- Listing terms: Cash,Conventional,FHA,VA Loan
- Ownership: Fee Simple
- Total actual rent: 0
- Electric utility on property: Yes
- Road surface type: Asphalt
Estimated market value
$482,500
$458,000 - $507,000
$4,054/mo
Price history
| Date | Event | Price |
|---|---|---|
| 8/14/2026 | Price change | $510,000+2%$292/sqft |
Source:  Stellar MLS #TB8530690 Report a problem Stellar MLS #TB8530690 Report a problem | ||
| 7/21/2026 | Listed for sale | $499,900+72.4%$286/sqft |
Source: Stellar MLS #TB8530690 Report a problem | ||
| 7/12/2023 | Listing removed | -- |
Source: Zillow Rentals Report a problem | ||
| 7/5/2023 | Listed for rent | $3,395+78.7%$2/sqft |
Source: Zillow Rentals Report a problem | ||
| 3/24/2021 | Listing removed | -- |
Source: Owner Report a problem | ||
| 2/4/2021 | Sold | $290,000+85.3%$166/sqft |
Source: Public Record Report a problem | ||
| 11/21/2017 | Listing removed | $1,900$1/sqft |
Source: Owner Report a problem | ||
| 11/12/2017 | Price change | $1,900-5%$1/sqft |
Source: Owner Report a problem | ||
| 11/2/2017 | Listed for rent | $2,000$1/sqft |
Source: Owner Report a problem | ||
| 3/10/2017 | Listing removed | $2,000$1/sqft |
Source: Owner Report a problem | ||
| 3/2/2017 | Price change | $2,000+11.1%$1/sqft |
Source: Owner Report a problem | ||
| 2/18/2017 | Listed for rent | $1,800$1/sqft |
Source: Owner Report a problem | ||
| 1/23/2017 | Sold | $156,500+1.4%$90/sqft |
Source: Public Record Report a problem | ||
| 12/16/2016 | Pending sale | $154,400$88/sqft |
Source: REALTY EXECUTIVES SIGLER PROP. #U7797602 Report a problem | ||
| 11/28/2016 | Price change | $154,400-10%$88/sqft |
Source: REALTY EXECUTIVES SIGLER PROP. #U7797602 Report a problem | ||
| 11/7/2016 | Listed for sale | $171,600+2.1%$98/sqft |
Source: REALTY EXECUTIVES SIGLER PROP. #U7797602 Report a problem | ||
| 4/20/2016 | Sold | $168,100$96/sqft |
Source: Public Record Report a problem | ||
Public tax history
| Year | Property taxes | Tax assessment |
|---|---|---|
| 2025 | $8,231 +11% | $419,487 +10% |
| 2024 | $7,415 +3.4% | $381,352 +10% |
| 2023 | $7,173 +17.4% | $346,684 +10% |
| 2022 | $6,112 +31.7% | $315,167 +46.4% |
| 2021 | $4,641 +15.2% | $215,264 +10% |
| 2020 | $4,029 +0.5% | $195,695 +1.3% |
| 2019 | $4,009 | $193,119 +6.9% |
| 2018 | $4,009 +6% | $180,729 +109.1% |
| 2017 | $3,780 +179.4% | $86,423 -1.5% |
| 2016 | $1,353 +9.6% | $87,702 +15.8% |
| 2015 | $1,235 +32.4% | $75,714 +72.6% |
| 2014 | $932 -34.3% | $43,860 -40.4% |
| 2013 | $1,419 +18.2% | $73,568 +31.6% |
| 2012 | $1,201 | $55,923 -15.2% |
| 2011 | -- | $65,969 -8.3% |
| 2010 | -- | $71,962 -17% |
| 2009 | -- | $86,742 -7.2% |
| 2008 | $1,903 | $93,500 -31.4% |
| 2007 | -- | $136,300 -17.4% |
| 2005 | -- | $165,100 +8.6% |
| 2004 | $1,877 +2% | $152,000 +5.2% |
| 2003 | $1,840 +5.2% | $144,500 +8.3% |
| 2002 | $1,748 | $133,400 +20.9% |
| 2001 | $1,748 +4.5% | $110,300 +12.8% |
| 2000 | $1,674 | $97,800 |
Find assessor info on the county website
Monthly payment
Est. payment
Payment breakdown
Explore the cost of this home by adjusting the details. Changes won't be saved.Climate risks
Neighborhood: College Hill Estates
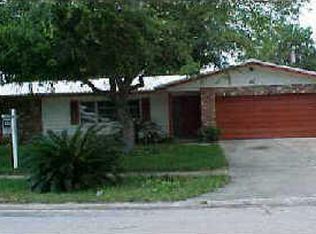
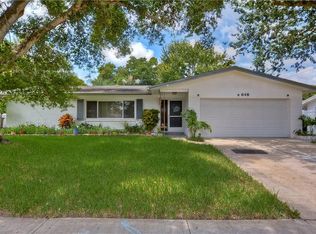
Similar homes
- $449,9003 bd2 ba1.6k sqft1874 FEATHER TREE CIRCLE, CLEARWATER, FL 33765For Sale
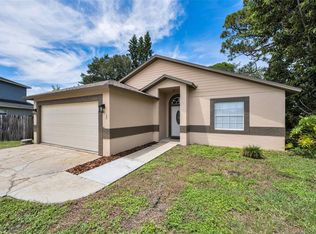
 MLS ID #TB8543668, Kim Sobecki, RE/MAX REALTEC GROUP INC. Stellar MLS
 - $485,0003 bd2 ba1.8k sqft1349 VIEWTOP DRIVE, CLEARWATER, FL 33764For Sale
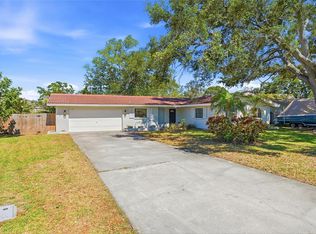 MLS ID #TB8507869, Evan Beggs, REALTY EXPERTS. Stellar MLS
 - $552,5004 bd2 ba1.7k sqft1555 MAGNOLIA DRIVE, CLEARWATER, FL 33756For Sale
 MLS ID #TB8522604, Michelle Garcia, CENTURY 21 EXECUTIVE TEAM. Stellar MLS
 - $485,0003 bd3 ba1.5k sqft3136 JOHNS PARKWAY, CLEARWATER, FL 33759For Sale
 MLS ID #TB8534526, Teresa Hefley, KELLER WILLIAMS REALTY PORTFOLIO COLLECTION. Stellar MLS
 - $509,9004 bd2 ba1.9k sqft13691 SERENA DRIVE, LARGO, FL 33774For SaleMLS ID #TB8541238, Meredith Johnson, REALTY EXPERTS. Stellar MLS
- $389,0003 bd2 ba1.6k sqft1923 ALBANY DRIVE, CLEARWATER, FL 33763For SaleMLS ID #TB8541889, Robert Mitchell II, LPT REALTY, LLC. Stellar MLS
- $594,9003 bd2 ba2.1k sqft3097 HAVERFORD DRIVE, CLEARWATER, FL 33761For SaleMLS ID #TB8530649, Cathy McCarthy, RE/MAX REALTEC GROUP INC. Stellar MLS
- $594,5004 bd2 ba1.6k sqft2538 COUNTRYSIDE PINES DRIVE, CLEARWATER, FL 33761For SaleMLS ID #TB8509611, Reyna Mompoint, SIGNATURE REALTY ASSOCIATES. Stellar MLS
- $414,0004 bd2 ba1.8k sqft2162 BARCELONA DRIVE, CLEARWATER, FL 33764For SaleMLS ID #TB8457800, Eric Adcox, DALTON WADE INC. Stellar MLS
- $569,9004 bd3 ba2.1k sqft4163 MALLARD DRIVE, SAFETY HARBOR, FL 34695For SaleMLS ID #TB8522494, Michelle Garcia, CENTURY 21 EXECUTIVE TEAM. Stellar MLS
- $499,9994 bd3 ba2k sqft8410 LAVA PLACE, TAMPA, FL 33615For SaleMLS ID #TB8510819, JENNIFER VERBEL, RENT SOLUTIONS. Stellar MLS
- $425,0003 bd2 ba1.5k sqft1387 BELLEVUE BOULEVARD, CLEARWATER, FL 33756For SaleMLS ID #TB8532139, Janice Mason, COASTAL PROPERTIES GROUP INTERNATIONAL. Stellar MLS
- $399,9003 bd2 ba1.2k sqft1748 GREENLEA DRIVE, CLEARWATER, FL 33755For SaleMLS ID #TB8536076, Kirsten Kelley, SMITH & ASSOCIATES REAL ESTATE. Stellar MLS
- $474,9005 bd3 ba2.2k sqft1127 WYATT STREET N, CLEARWATER, FL 33756For SaleMLS ID #TB8393826, Chevie Bryson, KELLER WILLIAMS TAMPA CENTRAL. Stellar MLS
- $499,9003 bd2 ba1.5k sqft11798 DAVID COURT, SEMINOLE, FL 33778For SaleMLS ID #TB8538629, Michelle Garcia, CENTURY 21 EXECUTIVE TEAM. Stellar MLS
- $540,0004 bd2 ba1.9k sqft8215 LA SERENA DRIVE, TAMPA, FL 33614For SaleMLS ID #TB8536860, Adriana DeAndrea, BALMASEDA & ASSOCIATES INC. Stellar MLS
- $379,0002 bd2 ba1.4k sqft2169 PINE RIDGE DRIVE, CLEARWATER, FL 33763For SaleMLS ID #TB8517556, John Waugh, CHARLES RUTENBERG REALTY INC. Stellar MLS
- $420,0003 bd2 ba1.2k sqft487 LAKE HILL LANE, LARGO, FL 33771For SaleMLS ID #TB8543457, Mark Murphy, FUTURE HOME REALTY INC. Stellar MLS
- $389,0004 bd2 ba1.5k sqft2027 E VALENCIA WAY E, CLEARWATER, FL 33764For SaleMLS ID #TB8490914, Sheri Boesch, EXP REALTY LLC. Stellar MLS
- $524,9994 bd3 ba1.9k sqft7111 GATEWAY COURT, TAMPA, FL 33615For SaleMLS ID #TB8499685, Shawn Van Grouw, COMPASS FLORIDA LLC. Stellar MLS
