Welcome to this spacious all-brick ranch home offering a versatile floor plan, quality built-ins, and plenty of room to spread out. Thanks to the rear driveway access, this home provides true ranch-style living with convenient entry to the main level.
The eat-in kitchen features warm wood cabinetry and offers ample space for everyday meals and gatherings. Throughout the home, you'll find custom built-ins in the formal dining room, family room, and living room, providing both character and practical storage. Hard wood floors are located under the carpeting in the living room and the dining room.
Enjoy two fireplaces—one in the living room and another in the family room—creating inviting spaces throughout the year. The family room also includes an indoor cooking grill adjacent to the fireplace, adding a unique feature for entertaining and special occasions.
The primary bedroom includes a private full bath, while Bedroom 3 offers the convenience of an attached half bath. Hardwood flooring is believed to be located beneath the carpet in both the primary bedroom and Bedroom 3. Zoned heating and cooling provide comfort and efficiency, and one of the furnace/air conditioning systems is only one year old.
The finished lower level adds flexibility with a non-conforming 4th bedroom featuring a shower and sink. The older pool table will remain with the property, offering additional recreation space. Outside, the trampoline can stay for the new owner's enjoyment if desired.
Additional features, storage opportunities, and the all-brick exterior make this property a must-see. One unique detail you'll notice is the sheet metal installed around the front living room window. It was added to prevent squirrels from accessing the bird feeder, allowing for an exceptional up-close view of visiting birds while they feed. The sheet metal can be removed if desired, but many may find the daily birdwatching experience well worth keeping.
Active
Price cut: $10K (9/11)
$389,000
700 S Alexander Rd, Independence, MO 64056
4beds
2,585sqft
Single Family Residence
Built in 1963
0.97 Acres Lot
$-- Zestimate®
$150/sqft
$-- HOA
What's special
All-brick ranch homeAll-brick exteriorVersatile floor planZoned heating and coolingEat-in kitchenRear driveway accessQuality built-ins
- 115 days
- 639
- 49
Zillow last checked:
Listing updated:
Listed by:
Carla Cole 816-589-8502,
RE/MAX Elite, REALTORS
Source: Heartland MLS as distributed by MLS GRID,MLS#: 2625385
Facts & features
Interior
Bedrooms & bathrooms
- Bedrooms: 4
- Bathrooms: 4
- Full bathrooms: 2
- 1/2 bathrooms: 2
Bedroom 1
- Features: All Carpet, All Drapes/Curtains, Ceiling Fan(s)
- Level: Main
- Dimensions: 13 x 14
Bedroom 2
- Features: All Drapes/Curtains, Carpet, Ceiling Fan(s)
- Level: Main
- Dimensions: 12 x 13
Bedroom 3
- Features: All Drapes/Curtains, Carpet, Ceiling Fan(s)
- Level: Main
- Dimensions: 13 x 14
Bedroom 4
- Features: Carpet, No Drapes
- Level: Lower
- Dimensions: 14 x 25
Bathroom 1
- Features: All Drapes/Curtains, Ceramic Tiles, Quartz Counter, Shower Over Tub
- Level: Main
- Dimensions: 5 x 10
Bathroom 2
- Features: All Drapes/Curtains, Quartz Counter, Shower Only
- Level: Main
- Dimensions: 6 x 9
Bathroom 3
- Features: All Drapes/Curtains
- Level: Main
Bathroom 4
- Features: Linoleum, Shower Only
- Level: Lower
Dining room
- Features: All Drapes/Curtains, Built-in Features, Carpet
- Level: Main
- Dimensions: 12 x 13
Family room
- Features: Built-in Features, Ceiling Fan(s), Fireplace
- Level: Main
- Dimensions: 21 x 30
Kitchen
- Features: All Drapes/Curtains, Quartz Counter
- Level: Main
- Dimensions: 12 x 18
Living room
- Features: All Drapes/Curtains, Built-in Features, Carpet, Fireplace
- Level: Main
- Dimensions: 14 x 26
Heating
- Natural Gas, Zoned
Cooling
- Electric, Zoned
Appliances
- Included: Cooktop, Dishwasher, Disposal, Double Oven, Dryer, Exhaust Fan, Microwave, Refrigerator, Under Cabinet Appliance(s), Washer
- Laundry: In Basement
Features
- Ceiling Fan(s), Custom Cabinets, Smart Thermostat, Stained Cabinets, Vaulted Ceiling(s)
- Flooring: Carpet, Laminate, Tile
- Doors: Storm Door(s)
- Windows: Window Coverings, Thermal Windows
- Basement: Basement BR,Concrete,Partial,Sump Pump,Walk-Out Access
- Number of fireplaces: 2
- Fireplace features: Family Room, Gas Starter, Living Room, Wood Burning, Fireplace Equip, Fireplace Screen
Interior area
- Total structure area: 2,585
- Total interior livable area: 2,585 sqft
- Finished area above ground: 2,345
- Finished area below ground: 240
Property
Parking
- Total spaces: 2
- Parking features: Built-In, Garage Door Opener, Garage Faces Side
- Attached garage spaces: 2
Features
- Patio & porch: Patio
- Fencing: Partial
Lot
- Size: 0.97 Acres
- Features: City Limits, Corner Lot, Many Trees
Details
- Parcel number: 25120030100000000
Construction
Type & style
- Home type: SingleFamily
- Architectural style: Traditional
- Property subtype: Single Family Residence
Materials
- Brick
- Roof: Composition
Condition
- Year built: 1963
Utilities & green energy
- Sewer: Septic Tank
- Water: Public
Community & HOA
Community
- Subdivision: Lippert Heights
HOA
- Has HOA: No
Location
- Region: Independence
Financial & listing details
- Price per square foot: $150/sqft
- Tax assessed value: $256,560
- Annual tax amount: $3,029
- Date on market: 6/19/2026
- Listing terms: Cash,Conventional,FHA,VA Loan
- Ownership: Private
- Road surface type: Paved
Estimated market value
Not available
Estimated sales range
Not available
Not available
Price history
| Date | Event | Price |
|---|---|---|
| 9/11/2026 | Price change | $389,000-2.5%$150/sqft |
Source:  Heartland MLS as distributed by MLS GRID #2625385 Report a problem Heartland MLS as distributed by MLS GRID #2625385 Report a problem | ||
| 8/26/2026 | Price change | $399,000-1.5%$154/sqft |
Source: Heartland MLS as distributed by MLS GRID #2625385 Report a problem | ||
| 7/10/2026 | Price change | $405,000-3.6%$157/sqft |
Source: Heartland MLS as distributed by MLS GRID #2625385 Report a problem | ||
| 6/29/2026 | Price change | $420,000-2.3%$162/sqft |
Source: Heartland MLS as distributed by MLS GRID #2625385 Report a problem | ||
| 6/18/2026 | Listed for sale | $430,000$166/sqft |
Source: Heartland MLS as distributed by MLS GRID #2625385 Report a problem | ||
Public tax history
| Year | Property taxes | Tax assessment |
|---|---|---|
| 2025 | $3,029 +0% | $48,746 +11.5% |
| 2024 | $3,028 +2.3% | $43,700 |
| 2023 | $2,959 +8.7% | $43,700 +18.6% |
| 2022 | $2,723 +0% | $36,861 |
| 2021 | $2,722 +8.7% | $36,861 +11.9% |
| 2020 | $2,504 +1.6% | $32,948 |
| 2019 | $2,464 | $32,948 +16.3% |
| 2018 | $2,464 +8% | $28,319 |
| 2017 | $2,282 +5.8% | $28,319 +3.7% |
| 2016 | $2,156 +4.9% | $27,301 +3% |
| 2014 | $2,056 +0.6% | $26,505 |
| 2013 | $2,043 +1.3% | $26,505 |
| 2012 | $2,018 +22.7% | $26,505 |
| 2011 | $1,645 +2.5% | $26,505 +20.6% |
| 2010 | $1,605 -7.8% | $21,983 |
| 2009 | $1,740 +0.2% | $21,983 -11% |
| 2008 | $1,736 -0.4% | $24,700 |
| 2007 | $1,743 +0.1% | $24,700 |
| 2006 | $1,742 -2% | $24,700 |
| 2005 | $1,778 +0% | $24,700 +0.6% |
| 2004 | $1,778 +10% | $24,544 |
| 2003 | $1,617 +0.3% | $24,544 +8% |
| 2002 | $1,612 +20.9% | $22,727 |
| 2001 | $1,334 | $22,727 |
Find assessor info on the county website
Monthly payment
Est. payment
Payment breakdown
Explore the cost of this home by adjusting the details. Changes won't be saved.Climate risks
Neighborhood: Spring Branch
Nearby schools
Schools provided by the listing agent
- Elementary: Spring Branch
Source: Heartland MLS as distributed by MLS GRID. This data may not be complete. We recommend contacting the local school district to confirm school assignments for this home.
- $193,9003 bd1 ba1k sqft19805 E Lippert Ln, Independence, MO 64056Off Market
- $184,0002 bd1 ba1.2k sqft708 S Alexander Rd, Independence, MO 64056Off Market
- $701,9004 bd4 ba1k sqft700 S Jones Rd, Independence, MO 64056Off Market
- $274,8003 bd2 ba1.9k sqft19801 E Lippert Ln, Independence, MO 64056Off Market
Similar homes
- $358,0004 bd4 ba3.4k sqft728 S Kisner Dr, Independence, MO 64056For Sale
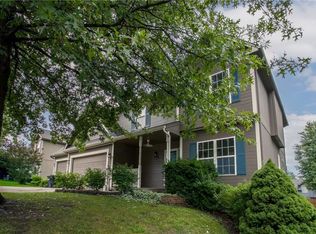 MLS ID #2597685, Hern Group, Keller Williams Platinum Prtnr. Heartland MLS as distributed by MLS GRID
 - $299,9003 bd2 ba1.8k sqft817 S Alexander Rd, Independence, MO 64056For Sale
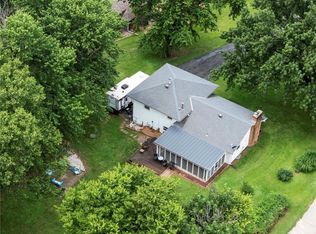 MLS ID #2627152, Pamela Campbell, RE/MAX Premier Properties. Heartland MLS as distributed by MLS GRID
 - $369,9004 bd3 ba3k sqft1322 S Kings Hwy, Independence, MO 64055For Sale
 MLS ID #2638629, Joe Ientile, KW Diamond Partners. Heartland MLS as distributed by MLS GRID
 - $379,9003 bd3 ba2.4k sqft2919 S Yuma Ct, Independence, MO 64057For Sale
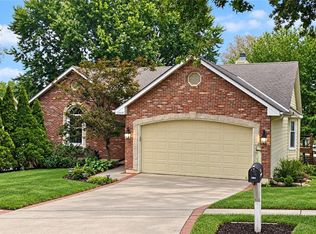 MLS ID #2642472, April Soria, BHG Kansas City Homes. Heartland MLS as distributed by MLS GRID
