Breathtaking sunrises and a stunning panoramic view of Table Rock Lake await you in this exceptional lakefront retreat. Set on five private, wooded acres, the property offers a rare sense of seclusion and serenity while showcasing stunning natural scenery from every room. Thoughtfully designed for both everyday living and multi-generational comfort, the home features expansive decking that invites you to relax, entertain, and fully take in the surrounding landscape. Native stonework, perennials, and wildflowers enhance the setting, creating a peaceful, resort-like atmosphere.
The main level is designed for convenience and flexibility, offering a well-appointed bedroom with an adjacent full bath- ideal for guests or single-level living. The open-concept kitchen, dining, and living areas are framed with 10-foot ceilings and walls of windows, filling the space with natural light and year-round lake views. Rich hardwood flooring and a floor-to-ceiling fireplace add warmth and character, which is especially lovely on a snowy winter day.
The penthouse-level suite functions as a fully equipped, private apartment with an amazing view. It features its own kitchen and full bath, and is accessible via stairs or by the four story elevator- offering comfort, independence, and versatility.
On the third floor, the master bedroom suite serves as a private sanctuary, complete with expansive lake views and dual-sided deck access, a spa-inspired bath with Jacuzzi air-jet tub and separate shower, and a generous walk-in-closet. An adjacent bedroom shares a deck, and the study across the hall serves as a quiet escape. There is an additional full bath and conveniently located laundry room on this story.
The lower level with a side entry, two-car garage includes a large bonus room. It features a practical mud room with a ¾ bath and washer and dryer- a convenient stop after working in the yard, walking the trail back from the lake, or sitting around a campfire.
Recent updates including a new roof, composite decking, and fresh exterior paint ensure peace of mind while enhancing the home’s overall appeal.
Boat slip and pontoon boat also available. ($$)
This is a rare opportunity to own a serene, luxury lakefront property designed to accommodate both intimate living and extended family gatherings- all in one of the most picturesque settings on Table Rock Lake.
For sale by owner
$995,000
700 Shore Point Rd, Blue Eye, MO 65611
5beds
3,812sqft
SingleFamily
Built in 2008
5 Acres Lot
$959,000 Zestimate®
$261/sqft
$-- HOA
Overview
What the owner loves about this home
Every day we are surrounded by beauty. This home has been our family gathering place for the many years my elderly mother lived with us. it is an incredible place to live. Shown by appointment only. Please call 417-294-4118 or 417-294-4220
- 65 days |
- 269 |
- 7 |
Listed by:
Property Owner (417) 294-4118
Facts & features
Interior
Bedrooms & bathrooms
- Bedrooms: 5
- Bathrooms: 5
- Full bathrooms: 4
- 3/4 bathrooms: 1
Heating
- Forced air, Electric
Cooling
- Central
Appliances
- Included: Dishwasher, Dryer, Garbage disposal, Microwave, Range / Oven, Refrigerator, Washer
Features
- Flooring: Tile, Carpet, Hardwood, Laminate
- Basement: Finished
- Has fireplace: Yes
Interior area
- Total interior livable area: 3,812 sqft
Property
Parking
- Parking features: Garage - Attached
Features
- Exterior features: Stone, Cement / Concrete
- Has view: Yes
- View description: Water, Mountain
- Has water view: Yes
- Water view: Water
Lot
- Size: 5 Acres
Details
- Parcel number: 139032000000107000
Construction
Type & style
- Home type: SingleFamily
Materials
- Foundation: Concrete
- Roof: Asphalt
Condition
- New construction: No
- Year built: 2008
Community & HOA
Location
- Region: Blue Eye
Financial & listing details
- Price per square foot: $261/sqft
- Tax assessed value: $253,300
- Annual tax amount: $2,177
- Date on market: 5/11/2026
Estimated market value
$959,000
$911,000 - $1.01M
$2,705/mo
Price history
| Date | Event | Price |
|---|---|---|
| 7/15/2026 | Sold | -- |
Source:  SOMOMLS as distributed by MLS GRID #60325292 Report a problem SOMOMLS as distributed by MLS GRID #60325292 Report a problem | ||
| 6/20/2026 | Pending sale | $995,000$261/sqft |
Source: SOMOMLS as distributed by MLS GRID #60325292 Report a problem | ||
| 6/3/2026 | Listed for sale | $995,000$261/sqft |
Source: SOMOMLS as distributed by MLS GRID #60325292 Report a problem | ||
Public tax history
| Year | Property taxes | Tax assessment |
|---|---|---|
| 2024 | $2,177 +0.2% | $48,130 |
| 2023 | $2,173 +0.6% | $48,130 |
| 2022 | $2,160 | $48,130 |
| 2021 | -- | $48,130 |
| 2020 | -- | $48,130 |
| 2019 | -- | $48,130 -2.5% |
| 2018 | -- | $49,360 |
| 2017 | $2,252 -0.1% | $49,360 |
| 2016 | $2,254 +2.1% | $49,360 |
| 2015 | $2,208 +23.9% | $49,360 |
| 2014 | $1,781 0% | $49,360 +22.2% |
| 2012 | $1,782 0% | $40,380 |
| 2011 | $1,783 +0.1% | $40,380 |
| 2010 | $1,780 | $40,380 |
Find assessor info on the county website
Monthly payment
Est. payment
Payment breakdown
Explore the cost of this home by adjusting the details. Changes won't be saved.Climate risks
Neighborhood: 65611
Getting around
0 / 100
Car-DependentNearby schools
GreatSchools rating
- 9/10Blue Eye Elementary SchoolGrades: PK-4Distance: 5.3 mi
- 6/10Blue Eye Middle SchoolGrades: 5-8Distance: 5.3 mi
- 8/10Blue Eye High SchoolGrades: 9-12Distance: 5.1 mi
- $348,000-- bd-- ba1.8k sqft772 Shore Point Rd, Blue Eye, MO 65611Off Market
- $244,8002 bd1 ba1.3k sqft55 Leisure Shores Cir, Blue Eye, MO 65611Off Market
- $92,500-- bd-- ba765 sqft61 Leisure Shores Cir, Blue Eye, MO 65611Off Market
- $13,900-- bd-- ba1.1k sqft43 Leisure Shores Cir, Blue Eye, MO 65611Off Market
- $--3 bd2 ba1.6k sqft73 Leisure Shores Cir, Blue Eye, MO 65611Sold
- $12,800-- bd-- ba1.3k sqft846 Shore Point Rd, Blue Eye, MO 65611Off Market
- $369,7003 bd3 ba1.8k sqft793 Shore Point Rd, Blue Eye, MO 65611Off Market
- $4,600-- bd-- ba-- sqft64 Leisure Shores Cir, Blue Eye, MO 65611Off Market
A local agent can set up tours, give advice and negotiate with sellers.
A local lender can help you make sure your offer is ready when you are.
Similar homes
- $1,195,0005 bd3 ba3.5k sqft1079 Cambridge Drive, Blue Eye, MO 65611Active
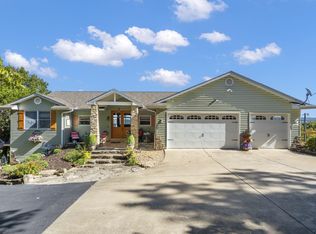
 MLS ID #60308546, Jonathan K Lee, Keller Williams Tri-Lakes. SOMOMLS as distributed by MLS GRID
 - $1,160,0005 bd3 ba3.6k sqft963 Hallie Drive, Blue Eye, MO 65611Active
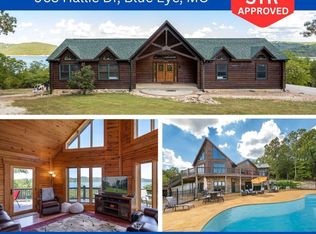 MLS ID #60312683, Tracey Lynne Lightfoot, Ozark Mountain Realty Group, LLC. SOMOMLS as distributed by MLS GRID
 - $995,0005 bd4 ba3.6k sqft209 Richwood Lane, Branson West, MO 65737Active
 MLS ID #60327670, Steve Cox, Keller Williams Local. SOMOMLS as distributed by MLS GRID
 - $1,100,0004 bd4 ba3k sqft29 Grand Vin Lane, Blue Eye, MO 65611Active
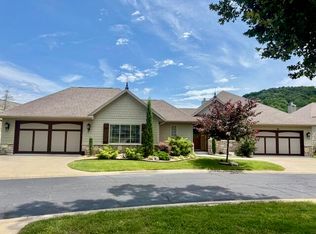 MLS ID #60327909, Videla Lay, ReeceNichols -Kimberling City. SOMOMLS as distributed by MLS GRID
 - $895,0004 bd4 ba2.6k sqft236 Crooked Lane, Blue Eye, MO 65611ActiveMLS ID #60324291, Steve Cox, Keller Williams Local. SOMOMLS as distributed by MLS GRID
- $785,0004 bd4 ba4.3k sqft112 Moondance, Blue Eye, MO 65611ActiveMLS ID #60321598, Booker Cox III, Foggy River Realty LLC. SOMOMLS as distributed by MLS GRID
- $968,0005 bd5 ba4.2k sqft175 Split Rock Drive, Hollister, MO 65672ActiveMLS ID #60325679, Christopher James, Keller Williams Tri-Lakes. SOMOMLS as distributed by MLS GRID
- $669,9004 bd3 ba2.1k sqft1 Grand Drive, Blue Eye, MO 65611ActiveMLS ID #60323603, Shannen White, White Magnolia Real Estate LLC. SOMOMLS as distributed by MLS GRID
- $950,0003 bd3 ba3.7k sqft126 Rudette Lane, Branson West, MO 65737ActiveMLS ID #60317104, The Best Team, Keller Williams Tri-Lakes. SOMOMLS as distributed by MLS GRID
- $919,0005 bd3 ba3.5k sqft206 Red Wing Drive, Kimberling City, MO 65686ActiveMLS ID #60327337, Parker Stone, Keller Williams Tri-Lakes. SOMOMLS as distributed by MLS GRID
- $950,0003 bd3 ba3.2k sqft174 Lunker Bass Ln, Shell Knob, MO 65747For SaleMLS ID #262653, FORREST. Real Estate Forrest Stodghill, Real Broker, LLC. Ozark Gateway AOR
- $1,150,0004 bd3 ba3.6k sqft164 Omega Lane, Kimberling City, MO 65686ActiveMLS ID #60324021, Ann Ferguson, Keller Williams Tri-Lakes. SOMOMLS as distributed by MLS GRID
- $825,0003 bd4 ba3.9k sqft233 Sidehill Drive, Ridgedale, MO 65739ActiveMLS ID #60315735, Tina Richards, Branson Lakes Country Realty. SOMOMLS as distributed by MLS GRID
- $575,0005 bd4 ba3.4k sqft22 Old Southern Road, Branson, MO 65616ActiveMLS ID #60309508, Sheila Hebing, Branson USA Realty, LLC. SOMOMLS as distributed by MLS GRID
- $900,0003 bd4 ba4.1k sqft26647 Twin Rivers Drive, Shell Knob, MO 65747ActiveMLS ID #60328623, Adam Carpenter, Alpha Realty MO, LLC. SOMOMLS as distributed by MLS GRID
- $1,280,0004 bd4 ba3.9k sqft42 Lilac Lane, Branson West, MO 65737ActiveMLS ID #60319310, Julie A. Manar, Murney Associates - Tri-Lakes. SOMOMLS as distributed by MLS GRID
- $925,0005 bd3 ba4.3k sqft770 Mills Hollow Road, Branson, MO 65616ActiveMLS ID #60317521, Thayne Robertson, Heritage Realty and Development. SOMOMLS as distributed by MLS GRID
- $849,0005 bd3 ba3.4k sqft1506 Meadowview Road, Galena, MO 65656ActiveMLS ID #60327104, Stephanie Kluver, Lake Agents, LLC. SOMOMLS as distributed by MLS GRID
- $959,9006 bd6 ba5.3k sqft8 Mission Ridge Lane, Reeds Spring, MO 65737ActiveMLS ID #60304370, Sheena Rains, ReeceNichols - Branson. SOMOMLS as distributed by MLS GRID
- $1,100,0007 bd5 ba3.3k sqft847 Airport Road, Branson, MO 65616ActiveMLS ID #60305970, Kristopher Krebbs, Garner Homestead & Commercial Real Estate. SOMOMLS as distributed by MLS GRID
