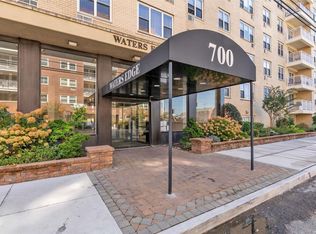
Breathtaking Direct Oceanfront Living in Long Beach...Experience the beauty of oceanfront living in this extraordinary, completely renovated Junior Four co-op. Thoughtfully redesigned with exceptional attention to detail, this one-of-a-kind apartment--one of the largest Junior Fours in the building-- features reclaimed teak floors from a European chapel, custom handcrafted cabinetry, remote-controlled shades, and exquisite finishes throughout. The beautifully renovated Kitchen and Bath showcase quality, craftsmanship, while modern conveniences include a Murphy bed, a wine cooler, and updated electrical service. Every detail has been carefully considered to create a sophisticated, yet comfortable retreat by the sea. Whether enjoying morning coffee overlooking the ocean, relaxing to the sound of the waves, or taking in the ever-changing coastal scenery, this home offers a truly special lifestyle. The full-service building features desirable amenities, including an outdoor swimming pool, air conditioned gym, party room, and sauna with rain shower. Storage is available. A rare opportunity to own a beautifully appointed oceanfront home where breathtaking views, exceptional craftsmanship, and relaxed coastal living come together. Simply spectacular! Dogs are permitted after 2 years occupancy. There is a waiting list for the parking garage.
For sale
$1,100,000
700 Shore Road #3AA, Long Beach, NY 11561
1beds
1,200sqft
Stock Cooperative, Residential
Built in 1967
-- sqft lot
$-- Zestimate®
$917/sqft
$-- HOA
What's special
Exquisite finishes throughoutOutdoor swimming poolUpdated electrical serviceWine coolerCustom handcrafted cabinetryMurphy bedSauna with rain shower
- 19 hours
- 179
- 9
Zillow last checked:
Listing updated:
Listed by:
Signature Premier Properties 516-785-0100,
Todd S. Litz 516-236-8667
Source: OneKey® MLS as distributed by MLS GRID,MLS#: 1067988
Facts & features
Interior
Bedrooms & bathrooms
- Bedrooms: 1
- Bathrooms: 1
- Full bathrooms: 1
Bedroom 1
- Description: Generously proportioned Bedroom
- Level: Third
Bathroom 1
- Level: Other
Other
- Description: Expansive Foyer
- Level: Third
Other
- Description: Hallway with exceptionally roomy closets
- Level: Third
Dining room
- Description: Spacious Open Floor Plan
- Level: Third
Kitchen
- Description: Spacious Kitchen with quartzite with leather surface counters and Dining Area
- Level: Third
Living room
- Description: Spacious Open Floor Plan
- Level: Third
Heating
- Steam
Cooling
- Wall/Window Unit(s)
Appliances
- Included: Convection Oven, Dishwasher, ENERGY STAR Qualified Appliances, Freezer, Gas Cooktop, Microwave, Oven, Range, Stainless Steel Appliance(s)
- Laundry: In Hall
Features
- First Floor Bedroom, Eat-in Kitchen, Formal Dining, Quartz/Quartzite Counters
- Flooring: Wood
- Windows: Double Pane Windows, Oversized Windows
- Has fireplace: No
- Common walls with other units/homes: End Unit
Interior area
- Total structure area: 1,200
- Total interior livable area: 1,200 sqft
Property
Parking
- Total spaces: 1
- Parking features: Common, Off Site, Off Street, On Street, Open, Storage
- Garage spaces: 1
- Has uncovered spaces: Yes
Features
- Levels: One
- Pool features: Fenced, In Ground, Outdoor Pool, Salt Water, Solar Heat
- Fencing: Other
- Has view: Yes
- View description: Water
- Has water view: Yes
- Water view: Water
- Waterfront features: Beach Access, Beach Front, Ocean Access, Ocean Front, Water Access, Waterfront
Lot
- Features: Landscaped, Near Public Transit, Near School
Details
- Additional structures: Cabana
- Special conditions: None
Construction
Type & style
- Home type: Cooperative
- Property subtype: Stock Cooperative, Residential
- Attached to another structure: Yes
Materials
- Brick
- Foundation: Brick/Mortar
Condition
- Year built: 1967
Details
- Builder model: Largest Jr 4-1200 Sq Ft End Unit
Utilities & green energy
- Sewer: Public Sewer
- Water: Public
- Utilities for property: Cable Available, Electricity Connected, Natural Gas Connected, Sewer Connected, Trash Collection Public, Water Connected
Community & HOA
Community
- Features: Sidewalks
- Security: Building Security, Key Card Entry, Security Lights, Security System, Smoke Detector(s), Video Cameras
- Subdivision: Wateredge
HOA
- Has HOA: No
- Amenities included: Clubhouse, Fitness Center, Landscaping, Live In Super, Maintenance, Maintenance Grounds, Pool, Sauna, Security, Snow Removal, Spa/Hot Tub, Trash
- Services included: Common Area Maintenance, Maintenance Structure, Gas, Heat, Hot Water, Pool Service, Sewer, Snow Removal, Trash, Water
- HOA name: Waters Edge
- HOA phone: 516-785-0100
Location
- Region: Long Beach
Financial & listing details
- Price per square foot: $917/sqft
- Date on market: 11/2/2026
- Cumulative days on market: 1 day
- Listing agreement: Exclusive Right To Sell
- Electric utility on property: Yes
Estimated market value
Not available
Estimated sales range
Not available
Not available
Price history
| Date | Event | Price |
|---|---|---|
| 11/2/2026 | Listed for sale | $1,100,000+158.8%$917/sqft |
Source:  OneKey® MLS as distributed by MLS GRID #1067988 Report a problem | ||
| 5/10/2018 | Sold | $425,000$354/sqft |
Source: OneKey® MLS as distributed by MLS GRID #L2922174 Report a problem | ||
| 2/8/2018 | Pending sale | $425,000$354/sqft |
Source: Douglas Elliman #2922174 Report a problem | ||
| 12/21/2017 | Price change | $425,000-5.3%$354/sqft |
Source: Douglas Elliman #2922174 Report a problem | ||
| 11/4/2017 | Listed for sale | $449,000$374/sqft |
Source: Douglas Elliman #2922174 Report a problem | ||
| 9/25/2017 | Pending sale | $449,000$374/sqft |
Source: Douglas Elliman #2922174 Report a problem | ||
| 6/27/2017 | Price change | $449,000-10.2%$374/sqft |
Source: Douglas Elliman #2922174 Report a problem | ||
| 3/20/2017 | Price change | $500,000+11.4%$417/sqft |
Source: Douglas Elliman #2922174 Report a problem | ||
| 3/19/2017 | Listed for sale | $449,000$374/sqft |
Source: Douglas Elliman Real Estate #2922174 Report a problem | ||
Public tax history
Tax history is unavailable.
Monthly payment
Climate risks
Neighborhood: 11561
Nearby schools
Schools provided by the listing agent
- Elementary: East Elementary School
- Middle: Long Beach Middle School
- High: Long Beach High School
Source: OneKey® MLS as distributed by MLS GRID. This data may not be complete. We recommend contacting the local school district to confirm school assignments for this home.
Similar homes
- $1,099,0001 bd2 ba941 sqft140 Boardwalk #808B, Long Beach, NY 11561For Sale
 MLS ID #1067129, Kristin Altfather, Listing by: Douglas Elliman Real Estate. OneKey® MLS as distributed by MLS GRID
- $949,0002 bd2 ba1k sqft220 W Broadway #603, Long Beach, NY 11561For Sale
 MLS ID #1067871, Marsha Welikson, Listing by: Signature Premier Properties. OneKey® MLS as distributed by MLS GRID
- $1,100,0002 bd1 ba1.2k sqft64 Farrell Street, Long Beach, NY 11561For Sale
 MLS ID #1067358, Sabrina McMahon, Listing by: Coldwell Banker American Homes. OneKey® MLS as distributed by MLS GRID
- $699,8732 bd2 ba1k sqft823 Shore Road #1, Long Beach, NY 11561For Sale
 MLS ID #1035624, Thomas Tripodi, Listing by: Douglas Elliman Real Estate. OneKey® MLS as distributed by MLS GRID
- $848,0002 bd2 ba1k sqft560 West Broadway #5B, Long Beach, NY 11561For SaleMLS ID #1067555, Noreen Graham CBR, Listing by: Paul Gold Real Estate Inc. OneKey® MLS as distributed by MLS GRID
- $615,0001 bd2 ba915 sqft425 Shore Road #2D, Long Beach, NY 11561For SaleMLS ID #1051329, Rudolf Lanzillotta, Listing by: BERKSHIRE HATHAWAY. OneKey® MLS as distributed by MLS GRID
- $1,530,0002 bd2 ba1.2k sqft140 Boardwalk #404 B, Long Beach, NY 11561New ConstructionMLS ID #1067060, Kristin Altfather, Listing by: Douglas Elliman Real Estate. OneKey® MLS as distributed by MLS GRID
- $1,149,0001 bd1 ba952 sqft140 Boardwalk #905B, Long Beach, NY 11561New ConstructionMLS ID #988451, Kristin Altfather, Listing by: Douglas Elliman Real Estate. OneKey® MLS as distributed by MLS GRID
- $1,580,0002 bd2 ba1.2k sqft100 Boardwalk #603 A, Long Beach, NY 11561New ConstructionMLS ID #1067092, Kristin Altfather, Listing by: Douglas Elliman Real Estate. OneKey® MLS as distributed by MLS GRID
- $999,9993 bd2 ba1.7k sqft72 Florida Street, Long Beach, NY 11561For SaleMLS ID #994555, Sandra J. Vandewiel, Listing by: Coldwell Banker American Homes. OneKey® MLS as distributed by MLS GRID
- $644,0002 bd2 ba969 sqft185 W Park Avenue #201, Long Beach, NY 11561For SaleMLS ID #1048116, Leah E. Rosensweig Tozer CBR, Listing by: Daniel Gale Sothebys Intl Rlty. OneKey® MLS as distributed by MLS GRID
- $699,0002 bd2 ba1k sqft185 W Park Avenue #406, Long Beach, NY 11561For SaleMLS ID #983712, Roberta I. Orell, Listing by: Century 21 Scully Realty. OneKey® MLS as distributed by MLS GRID
- $905,0001 bd2 ba934 sqft100 Boardwalk #L4A, Long Beach, NY 11561New ConstructionMLS ID #1030415, Glen Fox, Listing by: Douglas Elliman Real Estate. OneKey® MLS as distributed by MLS GRID
- $899,0002 bd2 ba1.2k sqft360 Shore Road #4K, Long Beach, NY 11561For SaleMLS ID #1026877, Wendy A. Ponte CBR, Listing by: Stonegate Real Estate. OneKey® MLS as distributed by MLS GRID
- $1,600,0002 bd2 ba1.8k sqft26 W Broadway #505, Long Beach, NY 11561For SaleMLS ID #845018, Jennifer McConnell, Listing by: BERKSHIRE HATHAWAY. OneKey® MLS as distributed by MLS GRID
- $999,0003 bd3 ba1.3k sqft558 W Market Street, Long Beach, NY 11561For SaleMLS ID #1061532, Lorraine Weber, Listing by: Coldwell Banker American Homes. OneKey® MLS as distributed by MLS GRID
- $725,0003 bd2 ba1.5k sqft333 E Broadway #2D, Long Beach, NY 11561For SaleMLS ID #1061358, Nancy Slavin, Listing by: Douglas Elliman Real Estate. OneKey® MLS as distributed by MLS GRID
- $1,365,0002 bd2 ba1.2k sqft100 Boardwalk #812A, Long Beach, NY 11561New ConstructionMLS ID #1030158, Kristin Altfather, Listing by: Douglas Elliman Real Estate. OneKey® MLS as distributed by MLS GRID
- $609,9992 bd2 ba1.2k sqft750 Lido Boulevard #77b, Lido Beach, NY 11561For SaleMLS ID #1032609, Justin L. Rosenfeld, Listing by: Corcoran SRG Residential. OneKey® MLS as distributed by MLS GRID
- $879,0004 bd2 ba1.1k sqft354 E Beech Street, Long Beach, NY 11561For SaleMLS ID #1042841, Maria Carrasquillo CBR, Listing by: EXP Realty. OneKey® MLS as distributed by MLS GRID
