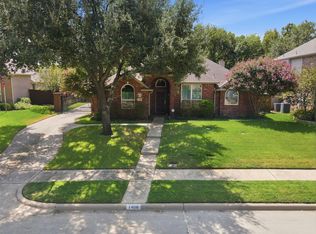
NO HOA! Welcome to this well-located corner-lot home with convenient access to I-35E, Hwy 121, and the Sam Rayburn Tollway. Enjoy easy access to restaurants, shopping, and nearby schools.
The thoughtfully designed split-bedroom layout creates a sense of privacy and separation between living spaces. The spacious living room offers flexibility for traditional furnishings or, as the current owner has done, a fantastic space for a pool table and entertaining.
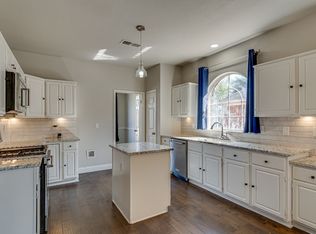
The inviting kitchen provides a wonderful gathering space for family and friends while remaining connected to the family room. Double doors separate the generously sized primary bedroom from the family room, creating a private-suite feel.
The primary bathroom features connecting vanities that meet at a corner, a relaxing garden tub, a separate spacious shower, and a large walk-in closet.
Step outside to the expansive patio—perfect for grilling, entertaining, or simply enjoying some quiet outdoor time. With spaces designed for both openness and separation, this home offers the flexibility to fit a variety of lifestyles.
NO HOA, convenient location, spacious living areas, and a versatile floor plan—come see what makes this home special!
Agents and buyers verify all information including taxes, schools, measurements, etc.
For sale
$407,500
700 Summit Rdg, Lewisville, TX 75077
3beds
1,994sqft
Single Family Residence
Built in 1994
8,102 Square Feet Lot
$-- Zestimate®
$204/sqft
$-- HOA
What's special
- 10 days
- 210
- 18
Likely to sell faster than
Zillow last checked:
Listing updated:
Listed by:
Connie Miller 0620889 214-274-4439,
Pioneer DFW Realty, LLC 469-363-2092
Source: NTREIS,MLS#: 21417527
Facts & features
Interior
Bedrooms & bathrooms
- Bedrooms: 3
- Bathrooms: 2
- Full bathrooms: 2
Primary bedroom
- Features: Ceiling Fan(s), Walk-In Closet(s)
- Level: First
- Dimensions: 15 x 14
Bedroom
- Features: Ceiling Fan(s)
- Level: First
- Dimensions: 11 x 10
Bedroom
- Features: Ceiling Fan(s)
- Level: First
- Dimensions: 12 x 10
Primary bathroom
- Features: Dual Sinks, Garden Tub/Roman Tub, Separate Shower, Walk-In Shower
- Level: First
- Dimensions: 13 x 10
Dining room
- Level: First
- Dimensions: 12 x 10
Family room
- Features: Ceiling Fan(s), Fireplace
- Level: First
- Dimensions: 18 x 16
Kitchen
- Features: Built-in Features, Eat-in Kitchen, Kitchen Island, Pantry
- Level: First
- Dimensions: 15 x 13
Living room
- Level: First
- Dimensions: 13 x 11
Utility room
- Level: First
- Dimensions: 7 x 5
Heating
- Central, Natural Gas
Cooling
- Central Air, Ceiling Fan(s), Electric
Appliances
- Included: Dishwasher, Disposal, Gas Oven, Gas Range, Gas Water Heater, Microwave
Features
- Eat-in Kitchen, High Speed Internet, Kitchen Island, Pantry, Cable TV, Walk-In Closet(s)
- Flooring: Luxury Vinyl Plank, Tile
- Has basement: No
- Number of fireplaces: 1
- Fireplace features: Gas, Gas Log, Gas Starter, Masonry
Interior area
- Total interior livable area: 1,994 sqft
Video & virtual tour
Property
Parking
- Total spaces: 2
- Parking features: Alley Access, Door-Single, Driveway, Garage, Garage Door Opener, Garage Faces Rear
- Attached garage spaces: 2
Features
- Levels: One
- Stories: 1
- Exterior features: Rain Gutters, Storage
- Pool features: None
- Fencing: Back Yard,Fenced,Wood
Lot
- Size: 8,102 Square Feet
- Features: Corner Lot, Landscaped, Subdivision
- Residential vegetation: Grassed
Details
- Parcel number: R169832
Construction
Type & style
- Home type: SingleFamily
- Architectural style: Traditional,Detached
- Property subtype: Single Family Residence
Materials
- Brick
- Foundation: Slab
- Roof: Composition
Condition
- Resale
- Year built: 1994
Utilities & green energy
- Sewer: Public Sewer
- Water: Public
- Utilities for property: Natural Gas Available, Sewer Available, Water Available, Cable Available
Community & HOA
Community
- Features: Curbs, Sidewalks
- Security: Security System, Smoke Detector(s)
- Subdivision: The Summit Ph 2
HOA
- Has HOA: No
Location
- Region: Lewisville
Financial & listing details
- Price per square foot: $204/sqft
- Tax assessed value: $414,730
- Annual tax amount: $7,145
- Date on market: 10/21/2026
- Cumulative days on market: 27 days
- Listing terms: Cash,Conventional,FHA,VA Loan
- Exclusions: Pool stick holder and chalk holder. The wall will be repaired before closing.
Estimated market value
Not available
Estimated sales range
Not available
Not available
Price history
| Date | Event | Price |
|---|---|---|
| 10/21/2026 | Listed for sale | $407,500-0.6%$204/sqft |
Source: NTREIS #21417527 Report a problem | ||
| 10/5/2026 | Listing removed | $410,000$206/sqft |
Source: NTREIS #21383687 Report a problem | ||
| 9/18/2026 | Listed for sale | $410,000+22.4%$206/sqft |
Source: NTREIS #21383687 Report a problem | ||
| 4/23/2021 | Sold | -- |
Source: Agent Provided Report a problem | ||
| 3/27/2021 | Pending sale | $335,000$168/sqft |
Source: NTREIS #14537472 Report a problem | ||
| 3/23/2021 | Listed for sale | $335,000+108.1%$168/sqft |
Source: NTREIS #14537472 Report a problem | ||
| 9/25/2009 | Listing removed | $161,000$81/sqft |
Source: RE/MAX Cross Country #11239230 Report a problem | ||
| 9/1/2009 | Price change | $161,000-2.4%$81/sqft |
Source: RE/MAX Cross Country #11239230 Report a problem | ||
| 7/18/2009 | Listed for sale | $165,000$83/sqft |
Source: RE/MAX Cross Country #11239230 Report a problem | ||
Public tax history
| Year | Property taxes | Tax assessment |
|---|---|---|
| 2025 | $5,571 -6.6% | $414,730 +1% |
| 2024 | $5,967 +11.6% | $410,528 +10% |
| 2023 | $5,349 -9.8% | $373,207 +10% |
| 2022 | $5,933 +2.7% | $339,279 +10.1% |
| 2021 | $5,777 +5.8% | $308,083 +7% |
| 2020 | $5,458 +1.5% | $288,040 +1.1% |
| 2019 | $5,379 +7.3% | $284,806 +9.8% |
| 2018 | $5,013 | $259,279 +7.7% |
| 2017 | -- | $240,841 +7.6% |
| 2016 | -- | $223,849 +9.1% |
| 2015 | $3,854 | $205,165 +10% |
| 2014 | $3,854 | $186,514 +6.8% |
| 2013 | $3,854 | $174,594 -0.1% |
| 2012 | -- | $174,805 +2.6% |
| 2011 | -- | $170,334 -1% |
| 2010 | -- | $172,078 +4.8% |
| 2009 | -- | $164,261 +1.5% |
| 2007 | $3,522 -3.7% | $161,794 +2% |
| 2006 | $3,656 +0.7% | $158,567 +0.7% |
| 2005 | $3,632 | $157,474 +0.5% |
| 2004 | -- | $156,694 -1.4% |
| 2003 | -- | $158,996 +4.8% |
| 2002 | -- | $151,684 -1.5% |
| 2001 | -- | $154,007 |
Find assessor info on the county website
Monthly payment
Est. payment
Payment breakdown
Explore the cost of this home by adjusting the details. Changes won't be saved.Climate risks
Neighborhood: Summit Ridge Estates
Nearby schools
Schools provided by the listing agent
- Elementary: Degan
- Middle: Huffines
- High: Lewisville
- District: Lewisville ISD
Source: NTREIS. This data may not be complete. We recommend contacting the local school district to confirm school assignments for this home.
Similar homes
- $384,5003 bd2 ba1.8k sqft1248 Michael Ave, Lewisville, TX 75077For Sale
 MLS ID #21413611, Kris Wise. NTREIS
- $414,9593 bd2 ba1.6k sqft1216 Tanner Dr, Lewisville, TX 75077For Sale
 MLS ID #21398038, Ryan Collinsworth. NTREIS
- $375,0003 bd2 ba1.4k sqft1968 Hobart Ln, Lewisville, TX 75067For Sale
 MLS ID #21415218, Van Par. NTREIS
- $475,0004 bd2 ba2.2k sqft1408 Berne Ln, Lewisville, TX 75067For Sale
 MLS ID #21387778, Tanya Endicott. NTREIS
