WELCOME HOME TO THIS SPACIOUS AND WELL-MAINTAINED 4-BEDROOM, 2.5-BATH SPLIT-LEVEL OFFERING TONS OF SPACE, GREAT BONES, AND ENDLESS POTENTIAL! Step inside to an open and airy layout highlighted by soaring vaulted ceilings, beautiful hardwood floors, and plenty of natural light. The flexible floor plan offers four generously sized bedrooms and multiple living spaces with plenty of room to spread out. Car enthusiasts, hobbyists, and DIYers will absolutely love the AWESOME GARAGE SPACE-perfect for working on cars, storing tools and toys, or creating the ultimate workshop. Major mechanical updates have already been taken care of, including a recently replaced furnace, central air conditioner, and hot water heater. Lovingly maintained over the years, this home is ready for its next owner to bring their decorating ideas and cosmetic touches to make it their own. A fantastic opportunity to build instant equity while updating a solid, well-cared-for home!
Contingent
$359,900
700 W Ridge Rd, Villa Park, IL 60181
4beds
2,150sqft
Single Family Residence
Built in 1960
0.27 Acres Lot
$360,100 Zestimate®
$167/sqft
$-- HOA
What's special
Four generously sized bedroomsPlenty of natural lightOpen and airy layoutMultiple living spacesSoaring vaulted ceilingsAwesome garage spaceBeautiful hardwood floors
- 32 days
- 1,702
- 95
Likely to sell faster than
Zillow last checked:
Listing updated:
Listed by:
Matt Pittman 630-277-9520,
Keller Williams Premiere Properties
Source: MRED as distributed by MLS GRID,MLS#: 12731823
Facts & features
Interior
Bedrooms & bathrooms
- Bedrooms: 4
- Bathrooms: 3
- Full bathrooms: 2
- 1/2 bathrooms: 1
Rooms
- Room types: Family Room
Primary bedroom
- Features: Flooring (Hardwood)
- Level: Second
- Area: 120 Square Feet
- Dimensions: 12X10
Bedroom 2
- Features: Flooring (Hardwood)
- Level: Second
- Area: 120 Square Feet
- Dimensions: 12X10
Bedroom 3
- Features: Flooring (Hardwood)
- Level: Second
- Area: 120 Square Feet
- Dimensions: 12X10
Bedroom 4
- Features: Flooring (Hardwood)
- Level: Second
- Area: 120 Square Feet
- Dimensions: 12X10
Dining room
- Features: Flooring (Ceramic Tile)
- Level: Main
- Area: 162 Square Feet
- Dimensions: 18X9
Family room
- Features: Flooring (Ceramic Tile)
- Level: Main
- Area: 168 Square Feet
- Dimensions: 14X12
Other
- Features: Flooring (Ceramic Tile)
- Level: Lower
- Area: 330 Square Feet
- Dimensions: 22X15
Kitchen
- Features: Flooring (Ceramic Tile)
- Level: Main
- Area: 168 Square Feet
- Dimensions: 14X12
Laundry
- Features: Flooring (Ceramic Tile)
- Level: Lower
- Area: 165 Square Feet
- Dimensions: 15X11
Living room
- Features: Flooring (Hardwood)
- Level: Main
- Area: 216 Square Feet
- Dimensions: 18X12
Heating
- Natural Gas
Cooling
- Central Air
Appliances
- Included: Range, Dishwasher, Refrigerator, Washer, Dryer
Features
- Vaulted Ceiling(s)
- Flooring: Hardwood
- Basement: Finished,Daylight
Interior area
- Total structure area: 0
- Total interior livable area: 2,150 sqft
Property
Parking
- Total spaces: 2
- Parking features: Asphalt, Garage Door Opener, Yes, Garage Owned, Attached, Garage
- Attached garage spaces: 2
- Has uncovered spaces: Yes
Accessibility
- Accessibility features: No Disability Access
Features
- Levels: Bi-Level
- Stories: 1.5
- Patio & porch: Patio
Lot
- Size: 0.27 Acres
- Dimensions: 85x121x109x28x91
- Features: Corner Lot
Details
- Additional structures: Shed(s)
- Parcel number: 0604103011
- Special conditions: None
- Other equipment: Sump Pump
Construction
Type & style
- Home type: SingleFamily
- Architectural style: Bi-Level
- Property subtype: Single Family Residence
Materials
- Aluminum Siding
- Foundation: Concrete Perimeter
Condition
- New construction: No
- Year built: 1960
Utilities & green energy
- Electric: 100 Amp Service
- Sewer: Public Sewer
- Water: Public
Community & HOA
Community
- Features: Curbs, Sidewalks, Street Lights, Street Paved
HOA
- Services included: None
Location
- Region: Villa Park
Financial & listing details
- Price per square foot: $167/sqft
- Tax assessed value: $114,401
- Annual tax amount: $7,794
- Date on market: 8/14/2026
- Ownership: Fee Simple
Estimated market value
$360,100
$342,000 - $378,000
$3,352/mo
Price history
| Date | Event | Price |
|---|---|---|
| 8/25/2026 | Contingent | $359,900$167/sqft |
Source:  MRED as distributed by MLS GRID #12731823 Report a problem MRED as distributed by MLS GRID #12731823 Report a problem | ||
| 8/14/2026 | Listed for sale | $359,900$167/sqft |
Source: MRED as distributed by MLS GRID #12731823 Report a problem | ||
Public tax history
| Year | Property taxes | Tax assessment |
|---|---|---|
| 2024 | $7,437 +5.8% | $114,401 +8.1% |
| 2023 | $7,031 -0.3% | $105,790 +4% |
| 2022 | $7,051 +4.4% | $101,690 +2.6% |
| 2021 | $6,754 +2.6% | $99,160 +2.2% |
| 2020 | $6,584 +7.5% | $96,990 +5.2% |
| 2019 | $6,127 +8.1% | $92,210 +13% |
| 2018 | $5,669 +2.9% | $81,580 +4.9% |
| 2017 | $5,510 +3.5% | $77,740 +6.2% |
| 2016 | $5,325 -6.1% | $73,230 +7.3% |
| 2015 | $5,668 +29.5% | $68,220 +25.8% |
| 2014 | $4,377 +14% | $54,240 +6.2% |
| 2013 | $3,838 -37% | $51,060 -39.5% |
| 2012 | $6,088 +10.4% | $84,400 -7.9% |
| 2011 | $5,513 +0.6% | $91,630 -7.8% |
| 2010 | $5,481 +2.4% | $99,430 -6.8% |
| 2009 | $5,355 +2.1% | $106,690 |
| 2008 | $5,243 +6.3% | $106,690 +8.8% |
| 2007 | $4,935 +3% | $98,060 +5.3% |
| 2006 | $4,792 +4.2% | $93,130 +6.9% |
| 2005 | $4,600 +4.4% | $87,110 +6.3% |
| 2004 | $4,407 +2.1% | $81,950 +10.1% |
| 2003 | $4,316 +1.8% | $74,430 +4.6% |
| 2002 | $4,239 +3.1% | $71,130 +8.7% |
| 2001 | $4,113 +2.2% | $65,410 +5.2% |
| 2000 | $4,023 | $62,180 |
Find assessor info on the county website
Monthly payment
Est. payment
Payment breakdown
Explore the cost of this home by adjusting the details. Changes won't be saved.Climate risks
Neighborhood: 60181
Nearby schools
Schools provided by the listing agent
- Elementary: Schafer Elementary School
- Middle: Jefferson Middle School
- High: Willowbrook High School
- District: 45
Source: MRED as distributed by MLS GRID. This data may not be complete. We recommend contacting the local school district to confirm school assignments for this home.
Similar homes
- $309,9994 bd2 ba1.5k sqft736 Dickens Ave, Glendale Heights, IL 60139New
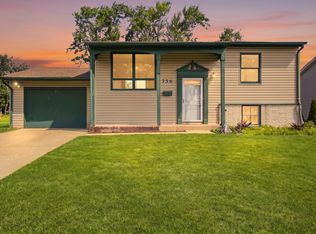 MLS ID #12756541, Mike Musa, Keller Williams Preferred Rlty. MRED as distributed by MLS GRID
 - $389,9004 bd2 ba1.8k sqft504 N Laverne Ave, Hillside, IL 60162Active
 MLS ID #12726941, Angela Walker, BPOR,CNC,CRS,SFR, Angela Walker Homes Real Estate Group. MRED as distributed by MLS GRID
 - $355,0003 bd3 ba1.6k sqft4335 Prospect Ave, Downers Grove, IL 60515Re-activated
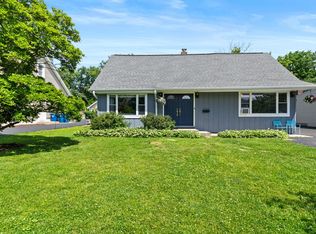 MLS ID #12662994, Zahara Bazigos, Keller Williams Infinity. MRED as distributed by MLS GRID
 - $425,0006 bd2 ba2k sqft2700 Sarah St, Franklin Park, IL 60131New
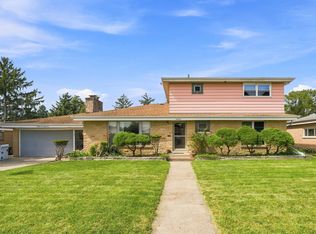 MLS ID #12756806, Donna Raven, RE/MAX City. MRED as distributed by MLS GRID
