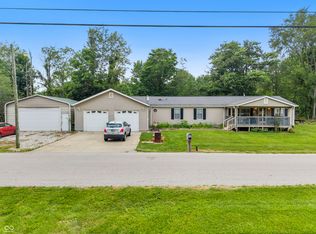
Completely renovated and move-in ready! This beautiful 3-bedroom, 2-bath ranch offers an open-concept floor plan with a spacious living room, dining area, and stunning new kitchen featuring granite countertops, tile backsplash, new cabinetry, and modern finishes. The primary suite includes a walk-in closet, updated ensuite with double vanities and custom tiled shower, plus private access to the brand-new rear deck. Two additional bedrooms share a fully updated bath. Enjoy the inviting front porch, attached 2-car garage, large storage shed/additional garage, and an expansive new rear deck perfect for entertaining, relaxing, or enjoying your morning coffee. Major updates include a new roof, upgraded plumbing and 200-amp electrical service, new tankless water heater, luxury vinyl plank flooring throughout, fresh paint, and beautifully remodeled kitchen and baths. Prior to closing, a new furnace, central air conditioner, garage door, range, dishwasher, and over-the-range microwave will be installed. The septic system has been professionally inspected and serviced. With quality craftsmanship, modern finishes, and numerous capital improvements already completed, this turnkey home offers low-maintenance living and exceptional value. Simply move in and start enjoying all this beautifully updated home has to offer!
Active
Price cut: $15K (8/25)
$249,900
700 Walnut Grove Rd, Martinsville, IN 46151
3beds
1,376sqft
Residential, Manufactured Home
Built in 1972
1.66 Acres Lot
$-- Zestimate®
$182/sqft
$-- HOA
What's special
Modern finishesDining areaStunning new kitchenPrimary suiteCustom tiled showerInviting front porchOpen-concept floor plan
- 57 days
- 981
- 76
Likely to sell faster than
Zillow last checked:
Listing updated:
Listed by:
Lindsey Smalling 317-435-5914,
Highgarden Real Estate
Source: MIBOR as distributed by MLS GRID,MLS#: 22113184
Facts & features
Interior
Bedrooms & bathrooms
- Bedrooms: 3
- Bathrooms: 2
- Full bathrooms: 2
- Main level bathrooms: 2
- Main level bedrooms: 3
Bedroom 2
- Level: Main
- Area: 77 Square Feet
- Dimensions: 11x07
Bedroom 3
- Level: Main
- Area: 110 Square Feet
- Dimensions: 11x10
Other
- Level: Main
- Area: 130 Square Feet
- Dimensions: 13x10
Kitchen
- Level: Main
- Area: 105 Square Feet
- Dimensions: 15x07
Living room
- Level: Main
- Area: 392 Square Feet
- Dimensions: 28x14
Heating
- Electric
Cooling
- Central Air
Appliances
- Included: Dishwasher, Electric Water Heater, Electric Oven, Refrigerator, Water Heater
- Laundry: Main Level
Features
- Entrance Foyer, Ceiling Fan(s), Walk-In Closet(s)
- Windows: Wood Work Painted
- Has basement: No
Interior area
- Total structure area: 1,376
- Total interior livable area: 1,376 sqft
Video & virtual tour
Property
Parking
- Total spaces: 2
- Parking features: Attached
- Attached garage spaces: 2
Features
- Levels: One
- Stories: 1
- Patio & porch: Deck, Porch
- Exterior features: Lighting
- Has view: Yes
- View description: Trees/Woods
Lot
- Size: 1.66 Acres
- Features: Wooded
Details
- Parcel number: 550532200015000006
- Horse amenities: None
Construction
Type & style
- Home type: MobileManufactured
- Architectural style: Ranch,Traditional
- Property subtype: Residential, Manufactured Home
Materials
- Vinyl Siding
- Foundation: Crawl Space
Condition
- Updated/Remodeled
- New construction: No
- Year built: 1972
Utilities & green energy
- Electric: 200+ Amp Service
- Sewer: Septic Tank
- Water: Public
- Utilities for property: Electricity Connected, Water Connected
Community & HOA
Community
- Security: Smoke Detector(s)
- Subdivision: No Subdivision
HOA
- Has HOA: No
Location
- Region: Martinsville
Financial & listing details
- Price per square foot: $182/sqft
- Tax assessed value: $108,800
- Annual tax amount: $1,012
- Date on market: 7/14/2026
- Cumulative days on market: 59 days
- Electric utility on property: Yes
Estimated market value
Not available
Estimated sales range
Not available
Not available
Price history
| Date | Event | Price |
|---|---|---|
| 8/25/2026 | Price change | $249,900-5.7%$182/sqft |
Source:  MIBOR as distributed by MLS GRID #22113184 Report a problem MIBOR as distributed by MLS GRID #22113184 Report a problem | ||
| 8/19/2026 | Price change | $264,900-3.6%$193/sqft |
Source: MIBOR as distributed by MLS GRID #22113184 Report a problem | ||
| 8/5/2026 | Price change | $274,900-1.8%$200/sqft |
Source: MIBOR as distributed by MLS GRID #22113184 Report a problem | ||
| 7/14/2026 | Listed for sale | $279,900$203/sqft |
Source: MIBOR as distributed by MLS GRID #22113184 Report a problem | ||
Public tax history
| Year | Property taxes | Tax assessment |
|---|---|---|
| 2025 | $974 +6.6% | $108,800 +8.9% |
| 2024 | $914 +16.9% | $99,900 +4.2% |
| 2023 | $781 +22.3% | $95,900 +0.6% |
| 2022 | $639 +48.3% | $95,300 +15.9% |
| 2021 | $431 +4.9% | $82,200 +40.5% |
| 2020 | $411 +8.9% | $58,500 +13.2% |
| 2019 | $377 +12.4% | $51,700 +5.3% |
| 2018 | $336 -1.4% | $49,100 +10.3% |
| 2017 | $341 +29.2% | $44,500 +2.5% |
| 2016 | $264 +1.3% | $43,400 +3.3% |
| 2014 | $260 | $42,000 +5% |
| 2013 | $260 +3.4% | $40,000 -4.1% |
| 2012 | $252 -30.8% | $41,700 -27.9% |
| 2011 | $364 -3.1% | $57,800 +2.3% |
| 2010 | $375 -5.4% | $56,500 -9.2% |
| 2009 | $397 -37% | $62,200 -3.1% |
| 2006 | $630 | $64,200 +31.8% |
| 2005 | -- | $48,700 |
Find assessor info on the county website
Monthly payment
Climate risks
Neighborhood: 46151
Nearby schools
Schools provided by the listing agent
- Elementary: Centerton Elementary School
- Middle: John R. Wooden Middle School
- High: Martinsville High School
Source: MIBOR as distributed by MLS GRID. This data may not be complete. We recommend contacting the local school district to confirm school assignments for this home.
- $263,8002 bd1 ba1.8k sqft705 Walnut Grove Rd, Martinsville, IN 46151Off Market
- $186,2002 bd1 ba1k sqft745 Walnut Grove Rd, Martinsville, IN 46151Off Market
- $246,4003 bd2 ba1.4k sqft790 Walnut Grove Rd, Martinsville, IN 46151Off Market
- $225,7002 bd1 ba1.6k sqft576 Walnut Grove Rd, Martinsville, IN 46151Off Market
Similar homes
- $250,0003 bd2 ba1.6k sqft6376 Hall School Rd, Martinsville, IN 46151Active
 MLS ID #22115665, Iscary Payano, 1 Percent Lists Indiana Real Estate. MIBOR as distributed by MLS GRID
 - $240,0002 bd2 ba1.5k sqft4699 E Sunnyslope Dr, Martinsville, IN 46151Active
 MLS ID #22123784, Dawn Purdie, The Modglin Group. MIBOR as distributed by MLS GRID
 - $240,0003 bd2 ba1.4k sqft1479 Rj Blvd, Martinsville, IN 46151Active
 MLS ID #22123876, Erin Wittell, F.C. Tucker Company. MIBOR as distributed by MLS GRID
 - $259,9003 bd1 ba1.1k sqft5880 Mason Ct, Martinsville, IN 46151Active
 MLS ID #22105331, Kristina Guerrero Neace, Crossroads Real Estate Group LLC. MIBOR as distributed by MLS GRID
