Existing home is not habitable, this is an investment opportunity for the lot. it is being sold with 7004 Garret Rd. EXCEPTIONAL BUILDER & INVESTOR OPPORTUNITY – 19 PROPOSED LUXURY TOWNHOMES IN MONTGOMERY COUNTY! Rare opportunity to acquire the next phase of Parc Redland, an established luxury townhome community in the Rockville/Derwood area. Located at 7000 and 7004 Garrett Road, this approximately 1.97-acre development site is proposed for 19 spacious luxury townhomes, building upon the success of the community's initial phase.Property is being offered as a proposed development opportunity, not as 19 fully approved or finished building lots. Lot count, entitlements, infrastructure status, costs, projected sales prices, and timelines are subject to verification and final governmental approvals. Buyer to conduct independent due diligence. Call or text for information, project status and plans.
For sale
$2,200,000
7000 Garrett Rd, Derwood, MD 20855
3beds
1,495sqft
Single Family Residence
Built in 1957
1.09 Acres Lot
$-- Zestimate®
$1,472/sqft
$-- HOA
What's special
- 2 days
- 50
- 1
Likely to sell faster than
Zillow last checked:
Listing updated:
Listed by:
Boni Vinter 703-298-6700,
Samson Properties 7033788810,
Listing Team: Shepherd Homes Group
Source: Bright MLS,MLS#: MDMC2262308
Facts & features
Interior
Bedrooms & bathrooms
- Bedrooms: 3
- Bathrooms: 2
- Full bathrooms: 2
- Main level bathrooms: 2
- Main level bedrooms: 3
Basement
- Area: 0
Heating
- None
Cooling
- None
Features
- Has basement: No
- Has fireplace: No
Interior area
- Total structure area: 1,495
- Total interior livable area: 1,495 sqft
- Finished area above ground: 1,495
- Finished area below ground: 0
Property
Parking
- Parking features: Driveway
- Has uncovered spaces: Yes
Accessibility
- Accessibility features: None
Features
- Levels: Two
- Stories: 2
- Pool features: None
Lot
- Size: 1.09 Acres
Details
- Additional structures: Above Grade, Below Grade
- Parcel number: 160400117430
- Zoning: RE1
- Special conditions: Standard
Construction
Type & style
- Home type: SingleFamily
- Architectural style: Ranch/Rambler
- Property subtype: Single Family Residence
Materials
- Brick
- Foundation: Crawl Space
Condition
- New construction: No
- Year built: 1957
Utilities & green energy
- Sewer: Public Sewer
- Water: Public
Community & HOA
Community
- Subdivision: Cashell Estates
HOA
- Has HOA: No
Location
- Region: Derwood
Financial & listing details
- Price per square foot: $1,472/sqft
- Tax assessed value: $2,200,000
- Annual tax amount: $4,836
- Date on market: 11/2/2026
- Listing agreement: Exclusive Right To Sell
- Listing terms: Cash,Conventional
- Ownership: Fee Simple
Estimated market value
Not available
Estimated sales range
Not available
Not available
Price history
| Date | Event | Price |
|---|---|---|
| 11/2/2026 | Listed for sale | $2,200,000+388.9%$1,472/sqft |
Source:  Bright MLS #MDMC2262308 Report a problem | ||
| 3/19/2022 | Listing removed | -- |
Source:  RE/MAX International Report a problem | ||
| 1/15/2022 | Pending sale | $450,000$301/sqft |
Source: Bright MLS #MDMC2000599 Report a problem | ||
| 1/7/2022 | Listed for sale | $450,000$301/sqft |
Source: Bright MLS #MDMC2000599 Report a problem | ||
| 11/26/2021 | Listing removed | -- |
Source: RE/MAX International Report a problem | ||
| 10/8/2021 | Listed for sale | $450,000$301/sqft |
Source: Bright MLS #MDMC2000599 Report a problem | ||
Public tax history
| Year | Property taxes | Tax assessment |
|---|---|---|
| 2026 | $4,836 +2.5% | $351,700 +1.8% |
| 2025 | $4,718 +20.9% | $345,400 +1.9% |
| 2024 | $3,904 +1.8% | $339,100 +1.9% |
| 2023 | $3,835 -14.9% | $332,800 -18.5% |
| 2022 | $4,507 +1.3% | $408,400 +1.2% |
| 2021 | $4,450 +1.1% | $403,600 +1.2% |
| 2020 | $4,400 +4.6% | $398,800 |
| 2019 | $4,207 -0.2% | $398,800 +4.5% |
| 2018 | $4,215 -0.9% | $381,533 +2.3% |
| 2017 | $4,255 +7.1% | $372,900 +3.7% |
| 2016 | $3,972 | $359,667 +3.8% |
| 2015 | $3,972 | $346,433 +4% |
| 2014 | $3,972 | $333,200 |
| 2013 | -- | $333,200 |
| 2012 | -- | $333,200 -18% |
| 2011 | -- | $406,110 |
| 2010 | -- | $406,110 -8.4% |
| 2009 | -- | $443,330 -3.9% |
| 2008 | -- | $461,100 +18.1% |
| 2007 | -- | $390,442 +22.1% |
| 2006 | -- | $319,786 +28.4% |
| 2005 | -- | $249,130 +8.3% |
| 2004 | -- | $230,080 |
| 2003 | -- | $230,080 +19.8% |
| 2002 | -- | $191,980 |
| 2001 | -- | $191,980 |
Find assessor info on the county website
Monthly payment
Est. payment
Payment breakdown
Explore the cost of this home by adjusting the details. Changes won't be saved.Climate risks
Neighborhood: 20855
Nearby schools
Schools provided by the listing agent
- District: Montgomery County Public Schools
Source: Bright MLS. This data may not be complete. We recommend contacting the local school district to confirm school assignments for this home.


Similar homes
- $1,149,0003 bd3 ba2k sqft17101 Overhill Rd, Rockville, MD 20855For Sale
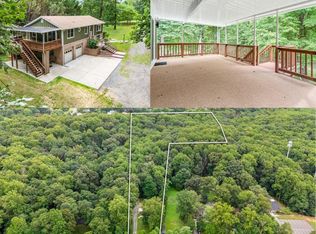
 MLS ID #MDMC2190736, April West, Charis Realty Group. Bright MLS
- $1,198,0003 bd4 ba2k sqft14208 Marian Dr, Rockville, MD 20850For Sale
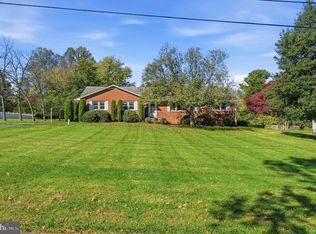 MLS ID #MDMC2261302, Jill Sullivan, Samson Properties. Bright MLS
- $1,600,0003 bd3 ba2.1k sqft9514 Leemay St, Vienna, VA 22182For Sale
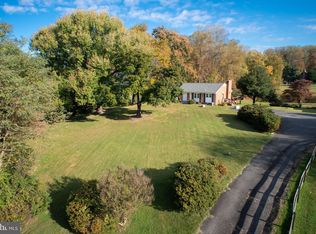 MLS ID #VAFX2311784, Christy Meade, Coldwell Banker Realty. Bright MLS
- $1,149,5004 bd3 ba1.9k sqft304 Jean Pl NE, Vienna, VA 22180For Sale
 MLS ID #VAFX2348408, Steve Bingham, Realty ONE Group Capital. Bright MLS
- $1,395,0003 bd3 ba1.7k sqft3820 Van Ness St NW, Washington, DC 20016For SaleMLS ID #DCDC2289718, Karolina Chapman, Real Broker, LLC. Bright MLS
- $2,000,0002 bd1 ba1.4k sqft12420 Prices Distillery Rd, Damascus, MD 20872For SaleMLS ID #MDMC2211442, Charlie Jamison, Charles H. Jamison, LLC. Bright MLS
- $2,400,0002 bd1 ba800 sqft21050 Big Woods Rd, Dickerson, MD 20842For SaleMLS ID #MDMC2256070, Patricia Smith, PBS, Inc.. Bright MLS
- $1,225,0004 bd4 ba1.6k sqft4423 Bradley Ln, Chevy Chase, MD 20815For SaleMLS ID #MDMC2261724, Eric Murtagh, Long & Foster Real Estate, Inc.. Bright MLS
- $1,599,0003 bd3 ba1.4k sqft1231 W St NW, Washington, DC 20009For SaleMLS ID #DCDC2290302, William Wu, Samson Properties. Bright MLS
- $1,300,0004 bd2 ba1.4k sqft1533 Foxhall Rd NW, Washington, DC 20007For SaleMLS ID #DCDC2289742, Kara Richetti, Real Broker, LLC. Bright MLS
- $1,195,0003 bd3 ba1.6k sqft6414 Brookes Ln, Bethesda, MD 20816For SaleMLS ID #MDMC2243332, Corey Burr, TTR Sotheby's International Realty. Bright MLS
- $1,300,0003 bd3 ba2.1k sqft4601 Waverly Ave, Garrett Park, MD 20896For SaleMLS ID #MDMC2246818, Frederic Bates, LPT Realty, LLC. Bright MLS
- $1,349,0004 bd2 ba1.9k sqft5420 York Ln, Bethesda, MD 20814For SaleMLS ID #MDMC2254842, Margie Halem, Compass. Bright MLS
- $1,650,0002 bd3 ba2.1k sqft12500 Park Potomac Ave Unit 201N, Potomac, MD 20854For SaleMLS ID #MDMC2254662, Christy Bakaly, Compass. Bright MLS
- $1,149,0004 bd3 ba1.8k sqft5617 Glenwood Rd, Bethesda, MD 20817For SaleMLS ID #MDMC2258950, Jane Fairweather, Long & Foster Real Estate, Inc.. Bright MLS
- $1,169,0004 bd3 ba1.4k sqft1917 Great Falls St, Mc Lean, VA 22101For SaleMLS ID #VAFX2346398, Tim Nguyen, Proplocate Realty, LLC. Bright MLS
- $2,150,0006 bd6 ba1.7k sqft5707 Northfield Rd, Bethesda, MD 20817New ConstructionMLS ID #MDMC2201716, Jane Fairweather, Long & Foster Real Estate, Inc.. Bright MLS
- $1,950,0003 bd3 ba1.9k sqft1231 30th St NW, Washington, DC 20007For SaleMLS ID #DCDC2288640, Alex Burrell-Hodges, Cottage Street Realty LLC. Bright MLS
- $1,150,0004 bd3 ba1.7k sqft1107 Hillcrest Dr SW, Vienna, VA 22180For SaleMLS ID #VAFX2344518, Zoe Arefzadeh, Long & Foster Real Estate, Inc.. Bright MLS
