Experience the perfect blend of luxury, functionality, and wide-open Texas living at this stunning ranch estate. Situated on beautifully maintained acreage with panoramic countryside views, this exceptional property is designed for those who appreciate both elegant living and practical ranch amenities. The beautifully appointed home features timeless stone construction, a durable metal roof, expansive covered porches, and picturesque views from every direction. The resort-style backyard is an entertainer’s dream, complete with a custom in-ground pool, raised spa, spacious tanning ledge, and an inviting outdoor living area perfect for relaxing or hosting family and friends. The 50'X65' insulated shop complete with a CMU concrete safe room and office space has 14' sidewalls and 12' door openings, offers endless possibilities with abundant workspace, covered RV and equipment parking, and room for all your hobbies, business operations, or recreational vehicles. The property also includes horse stalls, loafing sheds, additional outbuildings, cross-fencing, a seasonal stock pond, and lush pastures ideal for horses, livestock, or simply enjoying the peace and privacy of country living. The gated entrance and long private driveway create an impressive arrival while maintaining privacy and security. Conveniently located just minutes from Granbury with easy access to Fort Worth, this rare property offers the best of rural living without sacrificing modern conveniences. A few property highlights include a beautiful custom ranch home with metal roof, resort-style pool and spa, outdoor cooking and entertaining area, large insulated shop with covered parking, gated entrance with long private drive, seasonal stock pond and improved pasture, horse stalls, fenced and cross-fenced acreage, and breathtaking panoramic Texas views. This is more than a home—it’s a lifestyle where luxury meets the Texas countryside.
For sale
Price cut: $25K (8/27)
$1,050,000
7000 Massey Rd, Granbury, TX 76049
3beds
1,991sqft
Single Family Residence
Built in 1999
10.55 Acres Lot
$996,800 Zestimate®
$527/sqft
$-- HOA
What's special
Fenced acreageTimeless stone constructionCustom in-ground poolBeautifully maintained acreageAdditional outbuildingsLoafing shedsResort-style backyard
- 95 days
- 399
- 27
Zillow last checked:
Listing updated:
Listed by:
John Rucka 0668257 817-930-1163,
Real Property Mgt Trailhead 817-930-1163
Source: NTREIS,MLS#: 21323485
Facts & features
Interior
Bedrooms & bathrooms
- Bedrooms: 3
- Bathrooms: 2
- Full bathrooms: 2
Primary bedroom
- Features: Ceiling Fan(s), Walk-In Closet(s)
- Level: First
- Dimensions: 17 x 11
Bedroom
- Features: Ceiling Fan(s)
- Level: First
- Dimensions: 15 x 11
Bedroom
- Features: Ceiling Fan(s)
- Level: First
- Dimensions: 14 x 13
Primary bathroom
- Features: Built-in Features, Double Vanity, Stone Counters, Sink, Separate Shower
- Level: First
- Dimensions: 11 x 9
Dining room
- Level: First
- Dimensions: 12 x 10
Other
- Features: Stone Counters, Separate Shower
- Level: First
- Dimensions: 12 x 5
Kitchen
- Features: Breakfast Bar, Built-in Features, Eat-in Kitchen, Stone Counters
- Level: First
- Dimensions: 20 x 11
Laundry
- Features: Granite Counters
- Level: First
- Dimensions: 11 x 6
Living room
- Features: Ceiling Fan(s), Fireplace
- Level: First
- Dimensions: 21 x 15
Heating
- Central, Electric, Fireplace(s)
Cooling
- Central Air, Ceiling Fan(s), Heat Pump
Appliances
- Included: Dishwasher, Electric Cooktop, Electric Oven
- Laundry: Dryer Hookup, ElectricDryer Hookup, Laundry in Utility Room
Features
- Built-in Features, Chandelier, Decorative/Designer Lighting Fixtures, Eat-in Kitchen, Granite Counters, High Speed Internet, Open Floorplan, Cable TV
- Flooring: Carpet, Luxury Vinyl Plank
- Windows: Window Coverings
- Has basement: No
- Number of fireplaces: 1
- Fireplace features: Wood Burning
Interior area
- Total interior livable area: 1,991 sqft
Video & virtual tour
Property
Parking
- Total spaces: 12
- Parking features: Additional Parking, Concrete, Covered, Carport, Door-Single, Driveway, Epoxy Flooring, Electric Gate, Garage Faces Front, Garage, Garage Door Opener, Oversized, RV Garage, RV Carport, Boat, RV Access/Parking
- Attached garage spaces: 2
- Carport spaces: 10
- Covered spaces: 12
Features
- Levels: One
- Stories: 1
- Patio & porch: Covered
- Exterior features: Barbecue, Outdoor Kitchen, Private Yard, Rain Gutters
- Pool features: Gunite, Heated, In Ground, Pool
- Fencing: Barbed Wire,Back Yard,Cross Fenced,Full,Front Yard,Gate,Metal,Perimeter,Pipe
Lot
- Size: 10.55 Acres
- Features: Acreage, Back Yard, Cleared, Lawn, Landscaped, Rolling Slope, Sprinkler System
- Residential vegetation: Cleared, Grassed
Details
- Additional structures: Outbuilding, Outdoor Kitchen, RV/Boat Storage, Workshop, Barn(s), Stable(s)
- Parcel number: R000047061
- Horses can be raised: Yes
- Horse amenities: Barn, Hay Storage, Loafing Shed, Stable(s)
Construction
Type & style
- Home type: SingleFamily
- Architectural style: Ranch,Traditional,Detached
- Property subtype: Single Family Residence
Materials
- Cedar, Rock, Stone
- Foundation: Slab
- Roof: Metal
Condition
- Resale
- Year built: 1999
Utilities & green energy
- Sewer: Septic Tank
- Water: Private, Well
- Utilities for property: Electricity Available, Overhead Utilities, Septic Available, Water Available, Cable Available
Community & HOA
Community
- Security: Security Gate, Smoke Detector(s)
- Subdivision: None
HOA
- Has HOA: No
Location
- Region: Granbury
Financial & listing details
- Price per square foot: $527/sqft
- Tax assessed value: $398,680
- Annual tax amount: $2,322
- Date on market: 7/9/2026
- Cumulative days on market: 95 days
- Listing terms: Cash,Conventional,1031 Exchange,FHA,Texas Vet,USDA Loan
- Road surface type: Concrete
Estimated market value
$996,800
$947,000 - $1.05M
$3,172/mo
Price history
| Date | Event | Price |
|---|---|---|
| 8/27/2026 | Price change | $1,050,000-2.3%$527/sqft |
Source: NTREIS #21323485 Report a problem | ||
| 7/9/2026 | Listed for sale | $1,075,000+259.5%$540/sqft |
Source: NTREIS #21323485 Report a problem | ||
| 5/30/2014 | Listing removed | $299,000$150/sqft |
Source: Briscoe Real Estate #12089470 Report a problem | ||
| 2/12/2014 | Listed for sale | $299,000$150/sqft |
Source: Briscoe Real Estate #12089470 Report a problem | ||
| 1/9/2014 | Listing removed | $299,000$150/sqft |
Source: Briscoe Real Estate #11895319 Report a problem | ||
| 2/2/2013 | Listed for sale | $299,000$150/sqft |
Source: Briscoe Real Estate #11895319 Report a problem | ||
Public tax history
| Year | Property taxes | Tax assessment |
|---|---|---|
| 2025 | $2,322 +13.1% | $398,680 +8.3% |
| 2024 | $2,052 +9.6% | $368,170 -2.9% |
| 2023 | $1,872 -21.7% | $379,300 +13.5% |
| 2022 | $2,391 -8.2% | $334,230 +75.3% |
| 2021 | $2,604 -12.9% | $190,680 -2.1% |
| 2020 | $2,991 -1.1% | $194,840 |
| 2019 | $3,026 +20.2% | $194,840 +27.1% |
| 2018 | $2,518 | $153,250 -1.1% |
| 2017 | $2,518 -2.8% | $154,880 |
| 2016 | $2,590 +10.1% | $154,880 +0.9% |
| 2015 | $2,353 | $153,540 |
| 2014 | $2,353 | $153,540 |
| 2013 | -- | $153,540 -9.4% |
| 2012 | -- | $169,380 |
| 2011 | -- | $169,380 -1.9% |
| 2010 | -- | $172,680 -1.9% |
| 2009 | -- | $175,990 +6.5% |
| 2008 | -- | $165,250 +2.3% |
| 2007 | -- | $161,530 |
| 2006 | -- | $161,530 +25.5% |
| 2005 | -- | $128,660 |
| 2004 | -- | $128,660 |
Find assessor info on the county website
Monthly payment
Est. payment
Payment breakdown
Explore the cost of this home by adjusting the details. Changes won't be saved.Climate risks
Neighborhood: 76049
Nearby schools
Schools provided by the listing agent
- Elementary: Acton
- Middle: Acton
- High: Granbury
- District: Granbury ISD
Source: NTREIS. This data may not be complete. We recommend contacting the local school district to confirm school assignments for this home.
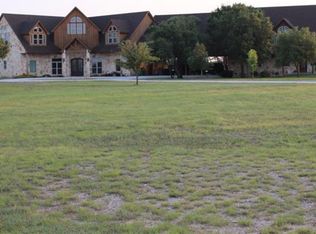
Similar homes
- $900,0003 bd2 ba1.4k sqft5600 Matlock Rd, Granbury, TX 76049For Sale
 MLS ID #21305781, Rebecca Van Buren. NTREIS
 - $1,160,0003 bd2 ba2.6k sqft8928 County Road 1232, Godley, TX 76044For Sale
 MLS ID #21383616, Adriana Fraire. NTREIS
 - $799,0003 bd3 ba2.3k sqft5123 Fairway Cir, Granbury, TX 76049For Sale
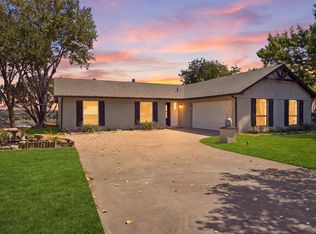 MLS ID #21371908, Eric Wilkins. NTREIS
 - $575,0004 bd3 ba2.5k sqft2105 Wood Duck Ln, Granbury, TX 76049For Sale
 MLS ID #21380359, Michelle Grothouse. NTREIS
