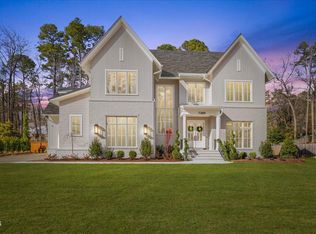
Custom Built Home by Homestead Building Company Backing to the 7th fairway of The Oaks Course in Prestigious North Ridge Country Club! Rare 4 Car Garage! 11' Ceilings on 1st Floor! Outdoor Living Showcases a Massive Covered Rear Porch w/Electronic Phantom Screens, Fireplace, Built-in Grill Area & Multiple Sliders from Interior Living Space! Kitchen w/48'' Thermador Double Oven Range, Built-in Refrigerator, Large Prep Island & Scullery w/Sink & 2nd Dishwasher! Primary Suite w/TreyCeiling & Huge WalkIn Closet Through Bath! Bath w/Dual Vanity, FreeStanding Tub & Spa Style Zero Entry Shower! Massive 2nd Floor Rec Room/Media Room Combo w/ Balcony w/Fireplace & Electronic Phantom Screens Overlooking Golf Course! Large Unfinished 3rd Floor Attic!
New construction
Price cut: $55K (7/8)
$3,695,000
7000 N Ridge Dr, Raleigh, NC 27615
5beds
6,241sqft
Single Family Residence, Residential
Built in 2025
0.62 Acres Lot
$-- Zestimate®
$592/sqft
$-- HOA
What's special
Massive covered rear porchLarge prep islandOverlooking golf courseBuilt-in refrigeratorDual vanityFreestanding tubBuilt-in grill area
- 650 days |
- 614 |
- 25 |
Zillow last checked:
Listing updated:
Listed by:
Jim Allen 919-645-2114,
Coldwell Banker HPW,
Philip Bowman 919-274-7997,
Coldwell Banker HPW
Source: Doorify MLS,MLS#: 10057223
Facts & features
Interior
Bedrooms & bathrooms
- Bedrooms: 5
- Bathrooms: 6
- Full bathrooms: 5
- 1/2 bathrooms: 1
Heating
- Central, Electric, Fireplace(s), Forced Air, Heat Pump, Natural Gas, Zoned
Cooling
- Ceiling Fan(s), Central Air, Electric, Multi Units, Zoned
Appliances
- Included: Built-In Freezer, Built-In Gas Range, Built-In Refrigerator, Convection Oven, Dishwasher, Disposal, Double Oven, ENERGY STAR Qualified Appliances, Free-Standing Gas Oven, Free-Standing Gas Range, Free-Standing Range, Gas Oven, Gas Range, Gas Water Heater, Microwave, Oven, Plumbed For Ice Maker, Range, Range Hood, Refrigerator, Self Cleaning Oven, Smart Appliance(s), Stainless Steel Appliance(s), Tankless Water Heater, Vented Exhaust Fan, Wine Refrigerator
- Laundry: Electric Dryer Hookup, Inside, Laundry Room, Main Level, Multiple Locations, Sink, Upper Level, Washer Hookup
Features
- Bar, Bathtub/Shower Combination, Bookcases, Breakfast Bar, Built-in Features, Pantry, Cathedral Ceiling(s), Ceiling Fan(s), Chandelier, Coffered Ceiling(s), Crown Molding, Double Vanity, Dressing Room, Dry Bar, Eat-in Kitchen, Entrance Foyer, High Ceilings, High Speed Internet, In-Law Floorplan, Kitchen Island, Kitchen/Dining Room Combination, Open Floorplan, Master Downstairs, Quartz Counters, Recessed Lighting, Separate Shower, Shower Only, Smart Camera(s)/Recording, Smart Thermostat, Smooth Ceilings, Soaking Tub, Stone Counters, Tray Ceiling(s), Walk-In Closet(s), Walk-In Shower, Water Closet, Wet Bar, Wired for Data, Wired for Sound
- Flooring: Carpet, Ceramic Tile, Hardwood, Tile
- Doors: Sliding Doors
- Windows: Low-Emissivity Windows
- Number of fireplaces: 3
- Fireplace features: Family Room, Gas, Gas Log, Outside
- Common walls with other units/homes: No Common Walls
Interior area
- Total structure area: 6,241
- Total interior livable area: 6,241 sqft
- Finished area above ground: 6,241
- Finished area below ground: 0
Property
Parking
- Total spaces: 8
- Parking features: Attached, Circular Driveway, Concrete, Driveway, Garage, Garage Door Opener, Garage Faces Front, Garage Faces Side, Kitchen Level
- Attached garage spaces: 4
- Uncovered spaces: 4
Features
- Levels: Three Or More
- Stories: 3
- Patio & porch: Covered, Front Porch, Patio, Porch, Rear Porch, Screened, Terrace
- Exterior features: Balcony, Built-in Barbecue, Gas Grill, In Parade of Homes, Lighting, Outdoor Grill, Outdoor Kitchen, Rain Gutters, Smart Camera(s)/Recording, Smart Irrigation, Smart Lock(s)
- Pool features: Community
- Fencing: None
- Has view: Yes
- View description: Golf Course, Neighborhood, Panoramic
Lot
- Size: 0.62 Acres
- Features: Back Yard, Close to Clubhouse, Front Yard, Hardwood Trees, Landscaped, Level, On Golf Course, Views
Details
- Parcel number: 1717548085
- Special conditions: Standard
Construction
Type & style
- Home type: SingleFamily
- Architectural style: Traditional, Transitional
- Property subtype: Single Family Residence, Residential
Materials
- Fiber Cement, Foam Insulation, HardiPlank Type, Spray Foam Insulation, Stone, Stone Veneer, Stucco
- Foundation: Permanent
- Roof: Shingle, Metal
Condition
- New construction: Yes
- Year built: 2025
- Major remodel year: 2025
Details
- Builder name: Homestead Building Company
Utilities & green energy
- Sewer: Public Sewer
- Water: Public
- Utilities for property: Cable Available, Electricity Connected, Natural Gas Connected, Sewer Connected, Water Connected
Green energy
- Energy efficient items: Lighting, Thermostat
- Water conservation: Low-Flow Fixtures
Community & HOA
Community
- Features: Clubhouse, Curbs, Fitness Center, Golf, Lake, Playground, Pool, Restaurant, Sidewalks, Street Lights, Suburban, Tennis Court(s)
- Subdivision: North Ridge
HOA
- Has HOA: No
Location
- Region: Raleigh
Financial & listing details
- Price per square foot: $592/sqft
- Tax assessed value: $986,700
- Annual tax amount: $8,605
- Date on market: 10/9/2024
- Road surface type: Asphalt
Estimated market value
Not available
Estimated sales range
Not available
$7,339/mo
Price history
| Date | Event | Price |
|---|---|---|
| 7/8/2026 | Price change | $3,695,000-1.5%$592/sqft |
Source:  Doorify MLS #10057223 Report a problem Doorify MLS #10057223 Report a problem | ||
| 4/29/2026 | Price change | $3,750,000-3.8%$601/sqft |
Source: Doorify MLS #10057223 Report a problem | ||
| 1/7/2026 | Price change | $3,900,000-2.4%$625/sqft |
Source: Doorify MLS #10057223 Report a problem | ||
| 11/26/2025 | Listed for sale | $3,995,000$640/sqft |
Source: Doorify MLS #10057223 Report a problem | ||
| 11/21/2025 | Pending sale | $3,995,000$640/sqft |
Source: Doorify MLS #10057223 Report a problem | ||
| 10/16/2025 | Price change | $3,995,000-0.1%$640/sqft |
Source: Doorify MLS #10057223 Report a problem | ||
| 7/3/2025 | Price change | $4,000,000-10.1%$641/sqft |
Source: Doorify MLS #10057223 Report a problem | ||
| 6/9/2025 | Price change | $4,450,000-1.1%$713/sqft |
Source: Doorify MLS #10057223 Report a problem | ||
| 6/4/2025 | Price change | $4,499,9000%$721/sqft |
Source: Doorify MLS #10057223 Report a problem | ||
| 5/3/2025 | Price change | $4,500,000+1.1%$721/sqft |
Source: Doorify MLS #10057223 Report a problem | ||
| 4/12/2025 | Price change | $4,449,9000%$713/sqft |
Source: Doorify MLS #10057223 Report a problem | ||
| 10/9/2024 | Listed for sale | $4,450,000-1.1%$713/sqft |
Source: Doorify MLS #10057223 Report a problem | ||
| 3/12/2024 | Listing removed | -- |
Source: Doorify MLS #2502115 Report a problem | ||
| 11/22/2023 | Price change | $4,500,000-10%$721/sqft |
Source: Doorify MLS #2502115 Report a problem | ||
| 3/29/2023 | Listed for sale | $5,000,000+400%$801/sqft |
Source: Doorify MLS #2502115 Report a problem | ||
| 12/15/2022 | Sold | $1,000,000+62.6%$160/sqft |
Source: Public Record Report a problem | ||
| 8/28/2015 | Sold | $615,000-3.1%$99/sqft |
Source: Public Record Report a problem | ||
| 6/10/2015 | Price change | $635,000-2.2%$102/sqft |
Source: Allen Tate Company #2007551 Report a problem | ||
| 5/1/2015 | Price change | $649,000-1.7%$104/sqft |
Source: RE/MAX ADVANTAGE #1989946 Report a problem | ||
| 3/24/2015 | Price change | $659,900-2.2%$106/sqft |
Source: RE/MAX ADVANTAGE #1989946 Report a problem | ||
| 2/7/2015 | Listed for sale | $675,000+4.7%$108/sqft |
Source: REMAX Advantage #1989946 Report a problem | ||
| 9/2/2014 | Listing removed | $645,000$103/sqft |
Source: Berkshire Hathaway HomeServices York Simpson Underwood Realty #1952150 Report a problem | ||
| 8/20/2014 | Price change | $645,000-1.5%$103/sqft |
Source: Berkshire Hathaway HomeServices York Simpson Underwood Realty #1952150 Report a problem | ||
| 7/26/2014 | Price change | $655,000-1.1%$105/sqft |
Source: Berkshire Hathaway HomeServices York Simpson Underwood Realty #1952150 Report a problem | ||
| 6/3/2014 | Listed for sale | $662,500+14.2%$106/sqft |
Source: Berkshire Hathaway HomeServices York Simpson Underwood Realty #1952150 Report a problem | ||
| 7/2/2008 | Sold | $580,000+13.7%$93/sqft |
Source: Public Record Report a problem | ||
| 9/26/2003 | Sold | $510,000+15354.5%$82/sqft |
Source: Public Record Report a problem | ||
| 5/8/2002 | Sold | $3,300$1/sqft |
Source: Doorify MLS #619381 Report a problem | ||
Public tax history
| Year | Property taxes | Tax assessment |
|---|---|---|
| 2025 | $8,605 +2.9% | $986,700 +2.5% |
| 2024 | $8,359 +88% | $962,500 +135.9% |
| 2023 | $4,447 -48.4% | $408,000 -51.9% |
| 2022 | $8,617 +4% | $849,061 |
| 2021 | $8,281 +1.9% | $849,061 |
| 2020 | $8,130 -5.4% | $849,061 +14.7% |
| 2019 | $8,597 | $740,060 |
| 2018 | $8,597 +11.4% | $740,060 |
| 2017 | $7,719 | $740,060 |
| 2016 | -- | $740,060 +26.4% |
| 2015 | -- | $585,533 |
| 2014 | $5,769 | $585,533 |
| 2013 | -- | $585,533 |
| 2012 | -- | $585,533 |
| 2011 | -- | $585,533 |
| 2010 | -- | $585,533 -8.8% |
| 2009 | -- | $641,720 |
| 2008 | -- | -- |
| 2007 | -- | -- |
| 2006 | -- | -- |
| 2005 | -- | -- |
| 2004 | -- | -- |
| 2003 | -- | -- |
| 2002 | -- | -- |
| 2001 | -- | -- |
Find assessor info on the county website
Monthly payment
Est. payment
Payment breakdown
Explore the cost of this home by adjusting the details. Changes won't be saved.Climate risks
Neighborhood: North Raleigh
Nearby schools
GreatSchools rating
- 7/10North Ridge ElementaryGrades: PK-5Distance: 0.9 mi
- 8/10West Millbrook MiddleGrades: 6-8Distance: 1.8 mi
- 7/10Millbrook HighGrades: 9-12Distance: 0.8 mi
Schools provided by the listing agent
- Elementary: Wake - North Ridge Elementary
- Middle: Wake - West Millbrook Middle
- High: Wake - Millbrook High
Source: Doorify MLS. This data may not be complete. We recommend contacting the local school district to confirm school assignments for this home.
- $1,607,200-- bd3 ba4.4k sqft7001 N Ridge Dr, Raleigh, NC 27615Off Market
- $1,472,3004 bd3 ba4.1k sqft7003 N Ridge Dr, Raleigh, NC 27615Off Market

- $1,733,400-- bd3 ba5.3k sqft7004 N Ridge Dr, Raleigh, NC 27615Off Market
- $1,566,8004 bd5 ba4.2k sqft7008 N Ridge Dr, Raleigh, NC 27615Off Market
- $1,362,5005 bd3 ba3.6k sqft7009 N Ridge Dr, Raleigh, NC 27615Off Market
- $1,584,600-- bd5 ba4.2k sqft7013 N Ridge Dr, Raleigh, NC 27615Off Market
- $1,718,100-- bd5 ba4.7k sqft7017 N Ridge Dr, Raleigh, NC 27615Off Market
- $1,845,1005 bd6 ba4.9k sqft7016 N Ridge Dr, Raleigh, NC 27615Off Market
A local agent can set up tours, give advice and negotiate with sellers.
Similar homes
- $3,690,0005 bd7 ba5.7k sqft7017 Rainwater Rd, Raleigh, NC 27615For Sale
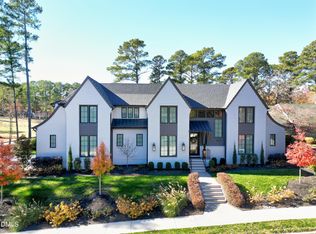
 MLS ID #10159257, Brian Wolborsky. Doorify MLS
 - $3,695,0005 bd6 ba5.4k sqft1412 Pony Run Rd, Raleigh, NC 27615New Construction
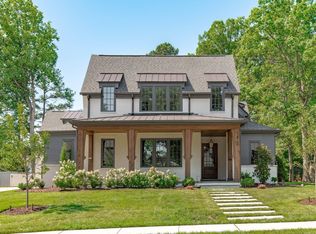 MLS ID #10131307, Jim Allen. Doorify MLS
 - $3,399,0005 bd9 ba7.5k sqft1208 Hunting Ridge Rd, Raleigh, NC 27615For Sale
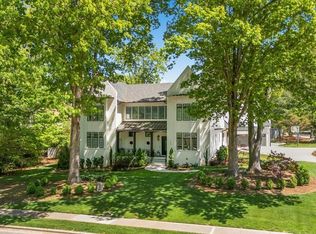 MLS ID #10160655, Steve Wall. Doorify MLS
 - $3,700,0005 bd7 ba6k sqft7309 Grist Mill Rd, Raleigh, NC 27615New Construction
 MLS ID #10134833, Steve Wall. Doorify MLS
 - $3,495,0005 bd7 ba5.6k sqft6832 Greystone Dr, Raleigh, NC 27615New ConstructionMLS ID #10131312, Jim Allen. Doorify MLS
- $2,995,0005 bd5 ba5.3k sqft2101 Gresham Lake Rd, Raleigh, NC 27615For SaleMLS ID #10178625, Mollie Owen. Doorify MLS
- $3,500,0005 bd7 ba5.5k sqft7917 S Bridgewater Ct, Raleigh, NC 27615New ConstructionMLS ID #10140067, Jim Allen. Doorify MLS
- $3,490,0005 bd8 ba5.7k sqft7013 Buckhead Dr, Raleigh, NC 27615New ConstructionMLS ID #10071592, Jim Allen. Doorify MLS
- $4,650,0005 bd7 ba5.3k sqft1925 Hunting Ridge Rd, Raleigh, NC 27615New ConstructionMLS ID #10137619, Jim Allen. Doorify MLS
- $3,350,0004 bd7 ba5.1k sqft5141 Avalaire Oaks Dr, Raleigh, NC 27614For SaleMLS ID #10167828, Gilliam Kittrell. Doorify MLS
- $2,974,0004 bd5 ba5.5k sqft2424 Heartley Dr, Raleigh, NC 27615For SaleMLS ID #10131994, Marti Hampton. Doorify MLS
- $3,750,0005 bd7 ba8.8k sqft1425 Sky Vista Way, Raleigh, NC 27613For SaleMLS ID #10068573, Tip Iuliucci. Doorify MLS
- $3,500,0004 bd7 ba5k sqft4517 Pitt St, Raleigh, NC 27609New ConstructionMLS ID #10170270, Lee Goldstein. Doorify MLS
- $3,499,0005 bd6 ba5.6k sqft2108 Ridge Rd, Raleigh, NC 27607New ConstructionMLS ID #10164012, Steve Wall. Doorify MLS
- $4,195,0006 bd7 ba8.1k sqft308 Marlowe Rd, Raleigh, NC 27609For SaleMLS ID #10167038, Christina Valkanoff. Doorify MLS
- $4,495,0004 bd7 ba7k sqft508 Ramblewood Dr, Raleigh, NC 27609For SaleMLS ID #10165768, Jared Cozart. Doorify MLS
- $2,295,0005 bd7 ba8.4k sqft1508 Consett Ct, Raleigh, NC 27613For SaleMLS ID #10180846, Christina Valkanoff. Doorify MLS
- $3,475,0004 bd8 ba6k sqft6448 Sanctuary Falls Dr, Raleigh, NC 27614New ConstructionMLS ID #10140909, Leslie Young. Doorify MLS
- $2,850,0004 bd7 ba5.6k sqft1640 Estate Valley Ln, Raleigh, NC 27613For SaleMLS ID #10177549, Kelly Ann Shields. Doorify MLS
- $3,575,0004 bd7 ba6.2k sqft6460 Sanctuary Falls Dr, Raleigh, NC 27614New ConstructionMLS ID #10140877, John Young. Doorify MLS
