Skip main navigation
Sold
Street View
  • Price Unknown

    7000 S Rangeline Rd, Columbia, MO 65201

    3beds
    1,658sqft
    Single Family Residence
    Built in 1987
    2 Acres Lot
    $468,000 Zestimate®
    $--/sqft
    $2,162 Estimated rent

    Home value

    $468,000

    $445,000 - $491,000

    $2,162/mo

    Zestimate® history
    Loading
    Loading...

    Owner options

    List your home for rent

    $2,162/mo

    Rent Zestimate®

    Find your next renter with Zillow Rental Manager. Plus, with online applications, you can quickly screen prospective tenants – for free.

    Learn more

    $2,162/mo

    Rent Zestimate®

    Refinance and save

    Refinancing to a lower rate could help reduce your monthly payments and save thousands over the life of the loan.

    See today's rates

    Explore your selling options

    Work with a Zillow partner agent

    Leverage their expertise and Zillow's premium Showcase listings to get your home seen by more buyers.

    Get started

    List with your own agent

    Get your home in front of millions of buyers by listing it on Zillow.

    Learn how to do it

    Sell it yourself

    Take full control of how buyers see your home on Zillow by listing For Sale by Owner (FSBO).

    List your home

    What's special

    Dark quartz countertopsAttached one-car garageBright and invitingFloating display shelvesOpen light-filled kitchenDecorative tile backsplashStainless appliances
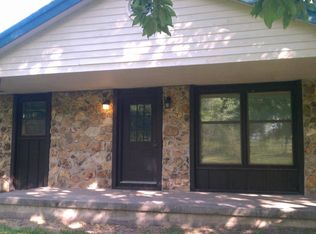
    Welcome home to your own little slice of countryside. This 1.5-story, 3-bedroom, 2.5-bathroom retreat sits on 2 acres and offers the kind of everyday comfort that feels like a getaway, with space to breathe, room to roam, and places to truly settle in. Inside, the home is bright and inviting, with thoughtful updates already completed so you can move in and start enjoying it. The open, light-filled kitchen features dark quartz countertops, a decorative tile backsplash, stainless appliances, abundant cabinetry, and floating display shelves that add just the right touch of style. Buyer to verify all information including but not limited to schools, taxes, sq. footage, lot size, room sizes, restrictions, easements, HOA fees, etc. Meals and memories happen easily here, with a dining area that adds character through a shiplap accent wall and a sliding door that opens to the back patio. The living room is anchored by a bay window and a custom built-out electric fireplace with shiplap detail, perfect for quiet evenings in. Two bedrooms are on the main level, including the primary suite with a walk-in closet and an updated ensuite featuring a large vanity and a tiled shower with a glass sliding door. Upstairs, you will find flexible space to fit your lifestyle, including a loft area, a third bedroom, and a second full bathroom. Practical touches continue with an attached one-car garage that leads into a laundry and drop zone complete with custom cubbies and a handy boot bench. The 40x30 shop with two overhead doors provides room for two additional vehicles, plus extra open space for equipment, hobbies, or recreational vehicles. Set back from the road with room to garden and play, this is the kind of property that feels special the moment you arrive. All of this sits in South Columbia just off AB, offering quick access to Hwy 63 and convenient drives to Columbia or Jefferson City.

    Zillow last checked:

    Listing updated:

    Listed by:

    Bev Curtis 573-864-5054,

    Bev & Co. Realty, LLC 573-864-5054,

    Dan Fowler 573-268-5686,

    Bev & Co. Realty, LLC

    Bought with:

    Stacey Swalla, 2007009542

    Weichert, Realtors - House of Brokers

    Source: MMBOR,MLS#: 434951MLS Logo

    Facts & features

    Interior

    Bedrooms & bathrooms
    • Bedrooms: 3
    • Bathrooms: 3
    • Full bathrooms: 2
    • 1/2 bathrooms: 1
    Primary bedroom
    • Description: Walk-in closet and ensuite bathroom
    • Level: Main
    • Area: 142.87
    • Dimensions: 15.58 x 9.17
    Bedroom 2
    • Description: Vinyl plank flooring
    • Level: Main
    • Area: 82.45
    • Dimensions: 9.08 x 9.08
    Bedroom 3
    • Description: Vinyl plank flooring
    • Level: Upper
    • Area: 123.27
    • Dimensions: 11.83 x 10.42
    Full bathroom
    • Description: Primary bathroom; tiled shower; vinyl plank flooring
    • Level: Main
    • Area: 48.55
    • Dimensions: 7.67 x 6.33
    Full bathroom
    • Level: Upper
    • Area: 31.78
    • Dimensions: 6.58 x 4.83
    Half bathroom
    • Level: Main
    • Area: 16.88
    • Dimensions: 4.5 x 3.75
    Other
    • Description: Laundry and drop zone combination with built-in cubbies and boot bench
    • Level: Main
    • Area: 70.46
    • Dimensions: 13.42 x 5.25
    Dining room
    • Description: Shiplap accent wall; slider to large patio
    • Level: Main
    • Area: 99.44
    • Dimensions: 10.75 x 9.25
    Kitchen
    • Description: Updated cabinetry; solid countertops; floating shelves; tiled backsplash; stainless appliances
    • Level: Main
    • Area: 171.14
    • Dimensions: 15.92 x 10.75
    Living room
    • Description: Shiplap wall detail; electric fireplace; bay window
    • Level: Main
    • Area: 221.78
    • Dimensions: 19.42 x 11.42
    Loft
    • Description: Vinyl plank flooring; custom metal railing
    • Level: Upper
    • Area: 134.19
    • Dimensions: 11.75 x 11.42
    Heating
    • Forced Air, Propane
    Cooling
    • Central Electric
    Appliances
    • Included: Refrigerator, Microwave, Dishwasher
    • Laundry: Washer/Dryer Hookup
    Features
    • Tub/Shower, Stand AloneShwr/MBR, Walk-In Closet(s), Smart Thermostat, Kit/Din Combo, Solid Surface Counters, Wood Cabinets
    • Flooring: Carpet
    • Basement: Sump Pump
    • Has fireplace: Yes
    • Fireplace features: Living Room
    Interior area
    • Total structure area: 1,658
    • Total interior livable area: 1,658 sqft
    • Finished area below ground: 0

    Property

    Parking
    • Total spaces: 3
    • Parking features: Attached, Detached
    • Attached garage spaces: 3
    Features
    • Patio & porch: Covered, Concrete, Back, Front Porch
    Lot
    • Size: 2 Acres
    • Features: Level
    Details
    • Additional structures: Workshop
    • Parcel number: 2210007010050001
    • Zoning description: A-1 Agriculture

    Construction

    Type & style
    • Home type: SingleFamily
    • Property subtype: Single Family Residence
    Materials
    • Foundation: Concrete Perimeter
    Condition
    • Year built: 1987

    Utilities & green energy

    • Gas: Propane Tank Rented
    • Utilities for property: Trash-Private

    Community & HOA

    Community
    • Subdivision: Rangeline Acres
    HOA
    • Has HOA: No
    Location
    • Region: Columbia

    Financial & listing details

    • Tax assessed value: $176,800
    • Annual tax amount: $2,362
    • Date on market: 5/29/2026
    • Road surface type: Paved

    Price history

    DateEventPrice
    8/24/2026Sold--
    Source: MMBOR #434951 Report a problem
    7/15/2026Pending sale$474,900$286/sqft
    Source: MMBOR #434951 Report a problem
    5/29/2026Listed for sale$474,900$286/sqft
    Source: MMBOR #434951 Report a problem
    5/16/2026Pending sale$474,900$286/sqft
    Source: MMBOR #434014 Report a problem
    5/14/2026Price change$474,900-2.1%$286/sqft
    Source: MMBOR #434014 Report a problem
    4/27/2026Price change$485,000-7.6%$293/sqft
    Source: MMBOR #434014 Report a problem
    4/18/2026Listed for sale$525,000+23.5%$317/sqft
    Source: MMBOR #434014 Report a problem
    12/1/2023Sold--
    Source: MMBOR #520001_416478 Report a problem
    10/19/2023Listed for sale$425,000+117.9%$256/sqft
    Source: MMBOR #416478 Report a problem
    8/29/2021Sold--
    Source: Agent Provided Report a problem
    6/23/2014Sold--
    Source: Agent Provided Report a problem
    5/7/2014Listed for sale$195,000+11.7%$118/sqft
    Source: Boone Group Ltd dba RE/MAX Boone Realty #351147 Report a problem
    7/25/2010Listing removed$174,500$105/sqft
    Source: House of Brokers Realty, Inc #325802 Report a problem
    7/11/2010Price change$174,500-2.8%$105/sqft
    Source: House of Brokers Realty, Inc #325802 Report a problem
    6/16/2010Price change$179,500-5.3%$108/sqft
    Source: House of Brokers Realty, Inc #325802 Report a problem
    5/20/2010Price change$189,500-2.8%$114/sqft
    Source: House of Brokers Realty, Inc #325802 Report a problem
    2/27/2010Listed for sale$195,000$118/sqft
    Source: House of Brokers Realty, Inc #325802 Report a problem

    Public tax history

    YearProperty taxesTax assessment
    2025-- $33,592 +10%
    2024$2,208 +0.9%$30,533
    2023$2,189 +8.1%$30,533 +8%
    2022$2,026 -0.2%$28,272
    2021$2,029 +1.9%$28,272 +8%
    2020$1,991 0%$26,183
    2019$1,991 +7.3%$26,183 +8%
    2018$1,855 +1.2%$24,244
    2017$1,834 +0.2%$24,244
    2016$1,831 $24,244
    2015$1,831 +8.3%$24,244
    2014$1,691 $24,244
    2013-- $24,244
    2012-- $24,244
    2011-- $24,244
    2010-- $24,244
    2009-- $24,244
    2008-- $24,244
    2007-- --
    2003-- $21,090
    2002-- $21,090
    2001-- $21,090
    Find assessor info on the county website

    Neighborhood: 65201

    Nearby schools

    GreatSchools rating
    Schools provided by the listing agent
    • Elementary: Cedar Ridge
    • Middle: Oakland
    • High: Battle

    Source: MMBOR. This data may not be complete. We recommend contacting the local school district to confirm school assignments for this home.

    Sell for more on Zillow
    Get a Zillow Showcase℠ listing at no additional cost and you could sell for .
    $468,000
    2% more
    +$9,360
    With Zillow Showcase(estimated)
    $477,360