Skip main navigation
For sale
  • $250,000

    7001 Overhill Rd, Fort Worth, TX 76116

    3beds
    2,259sqft
    : 
    $1,857/mo
    Get pre-qualified
    Single Family Residence
    Built in 1955
    0.3 Acres Lot
    $-- Zestimate®
    $111/sqft
    $-- HOA

    What's special

    Hobby areaHome officeLarge backyardSpacious floor planWet barCorner lotAdditional living space
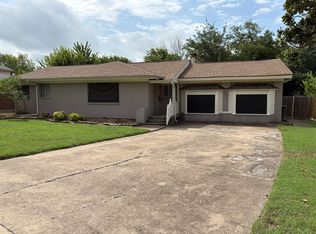
    Diamond in the Rough Situated on Close to One-Third of an Acre, Corner Lot in Fort Worth! This Three-Bedroom, Four-Full-Bath Home Offers Incredible Potential No Matter Your Strategy - Creating Your Dream Home, Rental, or Flip. Spacious Floor Plan Features Two Bedrooms with Ensuite Bathrooms, Large Closets In Every Bedroom, Abundant Storage Throughout. Kitchen has Ample Amount of Cabinets and a Wet Bar. Multiple Flex Spaces Offer You the Options Needed to Fit Your Lifestyle with a Home Office, Game Room, Hobby Area, or Additional Living Space. Large Backyard! Property is Being Sold As-Is. Excellent Opportunity for Those Seeking a Value-Add Project, so Bring Your Vision to Restore, Renovate, and Customize. Conveniently Located Near Chisholm Trail Parkway.
    27 days
    |
    1,054
    |
    35
    |

    Likely to sell faster than

    Zillow last checked:

    Listing updated:

    Listed by:

    Mark Hewitt 0640931 855-450-0442,

    Real Broker, LLC 855-450-0442

    Source: NTREIS,MLS#: 21311778

      Facts & features

      Interior

      Bedrooms & bathrooms
      • Bedrooms: 3
      • Bathrooms: 4
      • Full bathrooms: 4
      Primary bedroom
      • Features: Ceiling Fan(s), En Suite Bathroom, Jetted Tub, Walk-In Closet(s)
      • Level: First
      • Dimensions: 1 x 1
      Bonus room
      • Level: First
      • Dimensions: 1 x 1
      Living room
      • Level: First
      • Dimensions: 1 x 1
      Heating
      • Central
      Cooling
      • Central Air, Ceiling Fan(s), Electric
      Appliances
      • Included: Some Gas Appliances, Dishwasher, Gas Cooktop, Gas Oven, Gas Water Heater, Plumbed For Gas
      • Laundry: Washer Hookup, Dryer Hookup, In Garage
      Features
      • Wet Bar, Multiple Master Suites, Walk-In Closet(s)
      • Flooring: Carpet, Ceramic Tile, Laminate
      • Has basement: No
      • Has fireplace: No
      Interior area
      • Total interior livable area: 2,259 sqft
      Video & virtual tour

      Property

      Parking
      • Total spaces: 2
      • Parking features: Door-Multi, Driveway, Garage Faces Front, Garage, Garage Door Opener
      • Attached garage spaces: 2
      Features
      • Levels: Two
      • Stories: 2
      • Patio & porch: Front Porch, Patio
      • Exterior features: Dog Run, Rain Gutters
      • Pool features: None
      • Fencing: Wood
      Lot
      • Size: 0.3 Acres
      • Features: Back Yard, Corner Lot, Lawn, Subdivision
      Details
      • Parcel number: 02424959

      Construction

      Type & style
      • Home type: SingleFamily
      • Architectural style: Traditional,Detached
      • Property subtype: Single Family Residence
      Materials
      • Brick
      • Foundation: Slab
      • Roof: Shingle
      Condition
      • Year built: 1955

      Utilities & green energy

      • Sewer: Public Sewer
      • Water: Public
      • Utilities for property: Natural Gas Available, Sewer Available, Water Available

      Community & HOA

      Community
      • Features: Curbs
      • Subdivision: Ridglea South Add
      HOA
      • Has HOA: No
      Location
      • Region: Fort Worth

      Financial & listing details

      • Price per square foot: $111/sqft
      • Tax assessed value: $370,687
      • Annual tax amount: $8,115
      • Date on market: 6/25/2026
      • Cumulative days on market: 28 days
      • Listing terms: Cash,Conventional

        Estimated market value

        Not available

        Estimated sales range

        Not available

        Not available

        Price history

        DateEventPrice
        7/21/2026Listed for sale$250,000$111/sqft
        Source: NTREIS #21311778 Report a problem
        7/8/2026Contingent$250,000$111/sqft
        Source: NTREIS #21311778 Report a problem
        6/25/2026Listed for sale$250,000+14.9%$111/sqft
        Source: NTREIS #21311778 Report a problem
        4/29/2020Sold--
        Source: Agent Provided Report a problem
        3/22/2020Pending sale$217,500$96/sqft
        Source: Century 21 Judge Fite #14284218 Report a problem
        3/12/2020Price change$217,500-1.1%$96/sqft
        Source: Century 21 Judge Fite #14284218 Report a problem
        2/20/2020Listed for sale$220,000+22.3%$97/sqft
        Source: Century 21 Judge Fite #14284218 Report a problem
        8/1/2017Listing removed$179,900$80/sqft
        Source: The Michael Group Real Estate #13514068 Report a problem
        7/6/2017Price change$179,900-5.3%$80/sqft
        Source: The Michael Group Real Estate #13514068 Report a problem
        6/27/2017Price change$189,900+5.6%$84/sqft
        Source: The Michael Group Real Estate #13514068 Report a problem
        6/17/2017Listed for sale$179,900$80/sqft
        Source: The Michael Group Real Estate #13514068 Report a problem
        5/30/2017Pending sale$179,900$80/sqft
        Source: The Michael Group Real Estate #13514068 Report a problem
        4/2/2017Price change$179,900-2.5%$80/sqft
        Source: The Michael Group Real Estate #13514068 Report a problem
        3/21/2017Price change$184,500+2.6%$82/sqft
        Source: The Michael Group Real Estate #13514068 Report a problem
        1/13/2017Listed for sale$179,900$80/sqft
        Source: The Michael Group Real Estate #13514068 Report a problem
        1/10/2017Pending sale$179,900$80/sqft
        Source: The Michael Group Real Estate #13514068 Report a problem
        1/5/2017Listed for sale$179,900-5.3%$80/sqft
        Source: The Michael Group Real Estate #13514068 Report a problem
        11/1/2016Listing removed$189,900$84/sqft
        Source: RE/MAX Pinnacle Group II #13453730 Report a problem
        9/1/2016Listed for sale$189,900-5%$84/sqft
        Source: RE/MAX Pinnacle Group II #13453730 Report a problem
        8/1/2016Listing removed$199,900$88/sqft
        Source: RE/MAX Pinnacle Group Realtors #13378853 Report a problem
        6/16/2016Price change$199,900-7%$88/sqft
        Source: RE/MAX Pinnacle Group Realtors #13378853 Report a problem
        5/14/2016Price change$214,900-2.3%$95/sqft
        Source: RE/MAX Pinnacle Group Realtors #13378853 Report a problem
        3/29/2016Price change$219,900-4.3%$97/sqft
        Source: RE/MAX Pinnacle Group II #13308246 Report a problem
        11/1/2015Listed for sale$229,900$102/sqft
        Source: Stanfield REALTORS #13268302 Report a problem

        Public tax history

        YearProperty taxesTax assessment
        2025$5,911 +0.1%$370,687
        2024$5,904 -27.8%$370,687 +2.5%
        2023$8,182 +11.2%$361,580 +27.7%
        2022$7,359 +6.7%$283,094 +10.3%
        2021$6,897 +28.9%$256,599 +31.6%
        2020$5,349 +3.6%$195,000
        2019$5,161 +7.2%$195,000 +11.4%
        2018$4,814 -1.2%$175,000 -18.2%
        2017$4,874 +6.8%$213,815 +32.7%
        2016$4,565 +75.9%$161,125 +19.4%
        2015$2,595 $134,900
        2014$2,595 $134,900 +4%
        2013-- $129,700 -8.1%
        2012-- $141,200
        2011-- $141,200
        2010-- $141,200
        2009-- $141,200 -1.9%
        2008-- $144,000 +8.6%
        2007-- $132,600
        2006-- $132,600
        2005-- $132,600 -10.3%
        2004-- $147,800 +17.3%
        2003-- $126,000 +11.8%
        2002-- $112,700 +5%
        2001-- $107,300 +10.3%
        2000-- $97,300
        Find assessor info on the county website

        Monthly payment

        Est. payment

        Payment breakdown

        Explore the cost of this home by adjusting the details. Changes won't be saved.
        All calculations are estimates and provided by Zillow, Inc. for informational purposes only. Actual amounts may vary.
        HOA fees may include property taxes on listings classified as Co-Ops. Contact the listing agent and/or owner for fee details.
        Mortgage interest rates are dependent on a number of factors, including credit score, down payment, and repayment length. Interest rate data provided by Zillow Group Marketplace, Inc. as of 1/1/1970 from various mortgage lenders with which we have lead or other similar arrangements; the Estimated Payment is an average of those rates.
        See how much you could borrow to make a competitive offer.

        Climate risks

        Neighborhood: Ridglea Hills

        Getting around

        28 / 100
        Car-Dependent
        0 / 100
        No Nearby Transit
        35 / 100
        Somewhat Bikeable

        Nearby schools

        GreatSchools rating
        Schools provided by the listing agent
        • Elementary: Ridgleahil
        • Middle: Monnig
        • High: Arlington Heights
        • District: Fort Worth ISD

        Source: NTREIS. This data may not be complete. We recommend contacting the local school district to confirm school assignments for this home.

        A local agent can set up tours, give advice and negotiate with sellers.

        Browse local experts

        Similar homes