Beautifully renovаtеd ѕingle-ѕtorу home offering a freѕh, modеrn interior and an expansive private backyard. Step inside to an open, light-filled living space featuring new flooring, fresh interior paint, crisp white trim and doors, and updated fixtures and hardware throughout. NO HOA! The remodeled kitchen showcases contemporary cabinetry, quartz countertops, stainless steel appliances and a stylish designer backsplash. Both bathrooms have been thoughtfully updated with modern vanities, quartz surfaces, large-format tile and matte black fixtures, including a beautifully finished walk-in shower. Spacious bedrooms provide excellent natural light and versatile living space. Outside, enjoy an exceptionally large, fully fenced backyard with low-maintenance desert landscaping and an expansive covered patio—offering plenty of room for entertaining, recreation or creating your own outdoor retreat. Conveniently located near shopping, dining, schools and major thoroughfares. Move-in ready!
Active under contract
$359,995
1669 G St, Las Vegas, NV 89106
3beds
1,372sqft
Single Family Residence
Built in 1954
6,534 Square Feet Lot
$-- Zestimate®
$262/sqft
$-- HOA
What's special
Modern vanitiesStylish designer backsplashContemporary cabinetryQuartz countertopsQuartz surfacesLow-maintenance desert landscapingVersatile living space
- 2 days |
- 98 |
- 9 |
Likely to sell faster than
Zillow last checked:
Listing updated:
Listed by:
Jared A. English B.1001537 888-881-4118,
Congress Realty
Source: LVR,MLS#: 2808731 Originating MLS: Greater Las Vegas Association of Realtors Inc
Originating MLS: Greater Las Vegas Association of Realtors IncFacts & features
Interior
Bedrooms & bathrooms
- Bedrooms: 3
- Bathrooms: 2
- Full bathrooms: 2
Primary bedroom
- Description: Bedroom With Bath Downstairs,Closet
- Dimensions: 12x12
Bedroom 2
- Description: Closet
- Dimensions: 10x10
Bedroom 3
- Description: Closet,Downstairs
- Dimensions: 10x10
Primary bathroom
- Description: Separate Tub
Kitchen
- Description: Other
Heating
- Central, Electric
Cooling
- Central Air, Electric
Appliances
- Included: Built-In Electric Oven, Dishwasher, Disposal, Microwave
- Laundry: Electric Dryer Hookup, Laundry Room
Features
- Bedroom on Main Level, Primary Downstairs
- Flooring: Luxury Vinyl Plank
- Windows: Low-Emissivity Windows
- Number of fireplaces: 1
- Fireplace features: Family Room, Wood Burning
Interior area
- Total structure area: 1,372
- Total interior livable area: 1,372 sqft
Video & virtual tour
Property
Parking
- Total spaces: 1
- Parking features: Attached Carport, Open
- Carport spaces: 1
- Has uncovered spaces: Yes
Features
- Stories: 1
- Exterior features: None
- Fencing: Block,Back Yard
Lot
- Size: 6,534 Square Feet
- Features: Desert Landscaping, Landscaped, < 1/4 Acre
Details
- Parcel number: 13922410138
- Zoning description: Single Family
- Horse amenities: None
Construction
Type & style
- Home type: SingleFamily
- Architectural style: One Story
- Property subtype: Single Family Residence
Materials
- Drywall
- Roof: Tile
Condition
- Resale
- Year built: 1954
Utilities & green energy
- Electric: Photovoltaics None
- Sewer: Public Sewer
- Water: Public
- Utilities for property: Electricity Available
Green energy
- Energy efficient items: Windows
Community & HOA
Community
- Subdivision: Berkley Square
HOA
- Has HOA: No
- Amenities included: None
Location
- Region: Las Vegas
Financial & listing details
- Price per square foot: $262/sqft
- Tax assessed value: $130,906
- Annual tax amount: $488
- Date on market: 8/13/2026
- Listing agreement: Exclusive Right To Sell
- Listing terms: Cash,Conventional,FHA,VA Loan
- Electric utility on property: Yes
Estimated market value
Not available
Estimated sales range
Not available
Not available
Price history
| Date | Event | Price |
|---|---|---|
| 8/14/2026 | Contingent | $359,995$262/sqft |
Source:  LVR #2808731 Report a problem LVR #2808731 Report a problem | ||
| 8/13/2026 | Listed for sale | $359,995+48.8%$262/sqft |
Source: LVR #2808731 Report a problem | ||
| 5/8/2026 | Sold | $242,000$176/sqft |
Source: Public Record Report a problem | ||
Public tax history
| Year | Property taxes | Tax assessment |
|---|---|---|
| 2026 | $491 +3% | $45,817 +0.4% |
| 2025 | $476 +2.9% | $45,652 +9.2% |
| 2024 | $463 +3% | $41,815 +20.5% |
| 2023 | $450 +3% | $34,700 +7.8% |
| 2022 | $437 +3.1% | $32,204 +1.3% |
| 2021 | $423 +1.4% | $31,806 +30.9% |
| 2020 | $418 +4.8% | $24,297 +12.1% |
| 2019 | $398 +6.9% | $21,673 |
| 2018 | $373 | $21,673 +7.5% |
| 2017 | $373 | $20,154 +21.3% |
| 2016 | $373 +0.6% | $16,609 +7% |
| 2015 | $371 +3% | $15,529 +3.3% |
| 2014 | $360 | $15,038 |
| 2013 | -- | $15,038 +45.5% |
| 2012 | -- | $10,338 -20.3% |
| 2011 | -- | $12,973 +29.5% |
| 2010 | -- | $10,016 -52% |
| 2009 | -- | $20,861 |
| 2008 | -- | $20,861 -22.8% |
| 2007 | -- | $27,025 +15.8% |
| 2006 | -- | $23,335 +39.6% |
| 2005 | -- | $16,716 +0.3% |
| 2004 | -- | $16,671 -0.3% |
| 2003 | -- | $16,723 +11.9% |
| 2002 | -- | $14,940 +11.6% |
| 2001 | -- | $13,390 |
Find assessor info on the county website
Monthly payment
Est. payment
Payment breakdown
Explore the cost of this home by adjusting the details. Changes won't be saved.Climate risks
Neighborhood: West Las Vegas
Nearby schools
GreatSchools rating
- 3/10Matt Kelly Elementary SchoolGrades: PK-5Distance: 0.3 mi
- 4/10West Preparatory Academy at Charles I. West SecondaryGrades: 6-12Distance: 0.9 mi
- 3/10Canyon Springs High School And The Leadership AndGrades: 9-12Distance: 3 mi
Schools provided by the listing agent
- Elementary: Eisenberg, Dorothy,Eisenberg, Dorothy
- Middle: West Prep
- High: Canyon Springs HS
Source: LVR. This data may not be complete. We recommend contacting the local school district to confirm school assignments for this home.
- $297,0004 bd1 ba1.3k sqft1665 N G St, Las Vegas, NV 89106Sold

- $297,0004 bd1 ba1.3k sqft1665 G St, Las Vegas, NV 89106Sold

- $265,0003 bd2 ba1.3k sqft604 Wyatt Ave, Las Vegas, NV 89106Off Market

- $277,1003 bd-- ba1k sqft1673 G St, Las Vegas, NV 89106Off Market
- $315,3003 bd2 ba1.6k sqft605 Byrnes Ave, Las Vegas, NV 89106Off Market
- $232,4003 bd1 ba1k sqft600 Wyatt Ave, Las Vegas, NV 89106Off Market
- $340,0005 bd3 ba1.5k sqft601 Byrnes Ave, Las Vegas, NV 89106Sold
- $251,4004 bd1 ba1.4k sqft1670 G St, Las Vegas, NV 89106Off Market
A local agent can set up tours, give advice and negotiate with sellers.
Similar homes
- $349,9994 bd2 ba1.3k sqft1201 Leonard Ave, Las Vegas, NV 89106For Sale
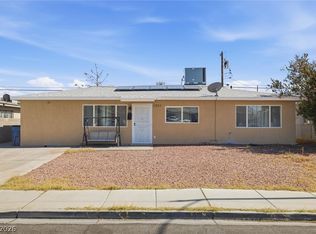 MLS ID #2803142, Mehrooz Misaghian, Modern Choice Realty. LVR
 - $344,0003 bd2 ba1.1k sqft1305 Jackson Ave, Las Vegas, NV 89106For Sale
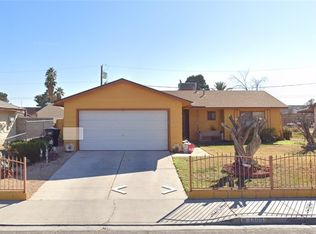 MLS ID #2804359, Jesse Kougias, Xtreme Realty. LVR
 - $380,0003 bd2 ba1.2k sqft117 Frederick Ave, Las Vegas, NV 89106For Sale
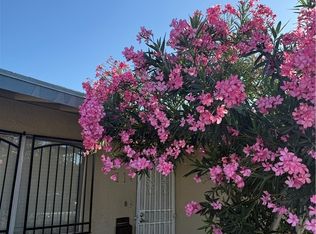 MLS ID #2785435, Jerome Price, Signature Real Estate Group. LVR
 - $349,9004 bd2 ba1.2k sqft2301 Shady Hill Ave, Las Vegas, NV 89106For Sale
 MLS ID #2805319, Angel Bothof, Angel Bothof. LVR
 - $325,0004 bd2 ba1.1k sqft1956 H St, Las Vegas, NV 89106For SaleMLS ID #2762148, Israel Sanchez-Bahena, Keller Williams MarketPlace. LVR
- $340,0004 bd2 ba1.7k sqft1909 Leona St, Las Vegas, NV 89106For SaleMLS ID #2749652, Juan Barba, United Realty Group. LVR
- $360,0003 bd2 ba1.6k sqft305 Ramsey St, Las Vegas, NV 89107For SaleMLS ID #2807250, David M. Fernandes, LIFE Realty District. LVR
- $439,9004 bd2 ba1.4k sqft1301 Madison Ave, Las Vegas, NV 89106For SaleMLS ID #2807263, Angel Bothof, Angel Bothof. LVR
- $335,0003 bd3 ba1.2k sqft3411 Holly Ave, Las Vegas, NV 89106For SaleMLS ID #2757153, Kelssy Beltran, Realty ONE Group, Inc. LVR
- $364,9004 bd1 ba1.1k sqft1316 Lawry Ave, Las Vegas, NV 89106For SaleMLS ID #2775952, Jill Amsel, Realty ONE Group, Inc. LVR
- $350,0003 bd2 ba1.3k sqft2228 Demetrius Ave, Las Vegas, NV 89101For SaleMLS ID #2807464, Juan A. Martinez Jr, Century 21 Americana. LVR
- $345,0004 bd2 ba1.5k sqft878 W Lake Mead Blvd, Las Vegas, NV 89106For SaleMLS ID #2773174, Juliana L. McCormick, Simply Vegas. LVR
- $365,0003 bd2 ba1.3k sqft2000 Constantine Ave, Las Vegas, NV 89101For SaleMLS ID #2805365, Teodulo Sanchez, Blue Diamond Realty LLC. LVR
- $330,0003 bd2 ba1.1k sqft2824 Windstorm Ave, Las Vegas, NV 89106For SaleMLS ID #2805150, Jack Greenberg, Huntington & Ellis, A Real Est. LVR
- $310,0003 bd1 ba884 sqft524 Alexander Ave, Las Vegas, NV 89106For SaleMLS ID #2784515, Aaron Taylor, eXp Realty. LVR
- $250,0003 bd1 ba950 sqft1900 Holmes St, Las Vegas, NV 89106For SaleMLS ID #2807436, Jennifer Frey, Infinity Brokerage. LVR
- $344,9993 bd2 ba1.4k sqft1103 Arrowhead Ave, Las Vegas, NV 89106For SaleMLS ID #2762883, Keith Hill, Axis Real Estate LLC. LVR
- $364,9003 bd2 ba1.4k sqft910 Magnolia Ave, Las Vegas, NV 89108For SaleMLS ID #2803257, Brandy J. White Elk, Innovative Real Estate Strateg. LVR
- $379,9003 bd2 ba1.3k sqft2100 Fred Brown Dr, Las Vegas, NV 89106For SaleMLS ID #2769129, Jill Amsel, Realty ONE Group, Inc. LVR
- $369,9904 bd2 ba1.4k sqft2232 Matheson St, North Las Vegas, NV 89030For SaleMLS ID #2803525, Reginald Broaden, West Coast Realty LLC. LVR
