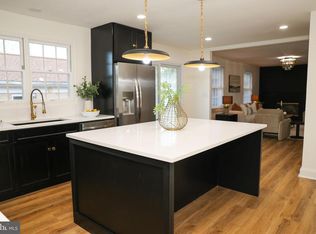
Welcome to this spacious 4 bedroom home in the highly sought after Woodbridge Valley community! Offering over 3,000 square feet of living space, this home is designed for both everyday living and entertaining. Inside, you'll find a bright, functional layout with two large family rooms, generous room sizes, updated wood and luxury vinyl plank flooring (2026), and plenty of space for gathering, working from home, or relaxing. The attached two car garage provides added convenience and storage. Step outside to an incredible backyard featuring a large deck, a private sport court, and plenty of open green space, making it the perfect setting for cookouts, play, or simply enjoying the outdoors. For just $50 per year, owners have the option to join the Woodbridge Valley Community Association, which hosts multiple neighborhood events throughout the year. The home comes with a right to purchase a membership to the community pool for even more ways to enjoy the neighborhood. With its spacious layout, thoughtful updates, exceptional outdoor space, and welcoming community, this home is one you won't want to miss.
Sold for $500,000
$500,000
7002 Pinecrest Rd, Baltimore, MD 21228
4beds
2,072sqft
Single Family Residence
Built in 1976
0.46 Acres Lot
$497,000 Zestimate®
$241/sqft
$3,184 Estimated rent
Home value
$497,000
$457,000 - $542,000
$3,184/mo
Zestimate® history
Owner options
List your home for rent
$3,184/mo
Rent Zestimate®
Find your next renter with Zillow Rental Manager. Plus, with online applications, you can quickly screen prospective tenants – for free.
$3,184/mo
Rent Zestimate®
Refinance and save
$3,409/mo
Est. payment
Refinancing to a lower rate could help reduce your monthly payments and save thousands over the life of the loan.
$3,409/mo
Est. payment
Explore your selling options
Work with a Zillow partner agent
Leverage their expertise and Zillow's premium Showcase listings to get your home seen by more buyers.
Get startedList with your own agent
Get your home in front of millions of buyers by listing it on Zillow.
Learn how to do itSell it yourself
Take full control of how buyers see your home on Zillow by listing For Sale by Owner (FSBO).
List your homeWhat's special
Zillow last checked:
Listing updated:
Listed by:
Kim Barton 443-418-6491,
Keller Williams Legacy,
Listing Team: Kim Barton Group, Co-Listing Team: Kim Barton Group,Co-Listing Agent: Noah Young 410-493-5499,
Keller Williams Legacy
Bought with:
Romy Singh, 0225256580
Samson Properties
Source: Bright MLS,MLS#: MDBC2168468
Facts & features
Interior
Bedrooms & bathrooms
- Bedrooms: 4
- Bathrooms: 3
- Full bathrooms: 2
- 1/2 bathrooms: 1
- Main level bathrooms: 1
Rooms
- Room types: Living Room, Dining Room, Primary Bedroom, Bedroom 2, Bedroom 3, Bedroom 4, Kitchen, Family Room, Laundry, Bathroom 1, Bathroom 2, Bathroom 3
Primary bedroom
- Features: Attached Bathroom, Bathroom - Walk-In Shower, Ceiling Fan(s), Flooring - Carpet, Flooring - Tile/Brick
- Level: Upper
- Area: 121 Square Feet
- Dimensions: 11 X 11
Bedroom 2
- Features: Ceiling Fan(s), Flooring - Carpet
- Level: Upper
- Area: 110 Square Feet
- Dimensions: 10 X 11
Bedroom 3
- Features: Ceiling Fan(s), Flooring - Carpet
- Level: Upper
- Area: 77 Square Feet
- Dimensions: 7 X 11
Bedroom 4
- Features: Ceiling Fan(s), Flooring - Carpet
- Level: Upper
Bathroom 1
- Features: Bathroom - Walk-In Shower, Flooring - Tile/Brick
- Level: Upper
- Area: 28 Square Feet
- Dimensions: 4 X 7
Bathroom 2
- Features: Bathroom - Tub Shower, Flooring - Tile/Brick
- Level: Upper
- Area: 42 Square Feet
- Dimensions: 6 X 7
Bathroom 3
- Features: Flooring - Tile/Brick
- Level: Main
- Area: 32 Square Feet
- Dimensions: 4 X 8
Dining room
- Features: Flooring - HardWood
- Level: Main
- Area: 108 Square Feet
- Dimensions: 9 X 12
Family room
- Features: Flooring - HardWood
- Level: Main
- Area: 323 Square Feet
- Dimensions: 17 X 19
Kitchen
- Features: Ceiling Fan(s), Countertop(s) - Solid Surface, Flooring - Vinyl, Eat-in Kitchen, Kitchen - Electric Cooking
- Level: Main
- Area: 99 Square Feet
- Dimensions: 9 X 11
Laundry
- Level: Main
- Area: 84 Square Feet
- Dimensions: 6 X 14
Living room
- Features: Flooring - Luxury Vinyl Plank, Ceiling Fan(s)
- Level: Main
- Area: 170 Square Feet
- Dimensions: 10 X 17
Heating
- Heat Pump, Electric
Cooling
- Central Air, Heat Pump, Electric
Appliances
- Included: Microwave, Dishwasher, Dryer, Oven/Range - Electric, Refrigerator, Washer, Water Heater, Electric Water Heater
- Laundry: In Basement, Dryer In Unit, Has Laundry, Washer In Unit, Laundry Chute, Laundry Room
Features
- Attic, Bathroom - Walk-In Shower, Bathroom - Tub Shower, Breakfast Area, Ceiling Fan(s), Dining Area, Family Room Off Kitchen, Eat-in Kitchen, Primary Bath(s), Dry Wall
- Flooring: Carpet, Hardwood, Luxury Vinyl, Vinyl, Wood
- Doors: Storm Door(s), Sliding Glass
- Windows: Double Hung, Screens, Sliding
- Basement: Partially Finished,Walk-Out Access
- Number of fireplaces: 1
- Fireplace features: Brick, Wood Burning, Mantel(s)
Interior area
- Total structure area: 3,066
- Total interior livable area: 2,072 sqft
- Finished area above ground: 2,072
- Finished area below ground: 0
Property
Parking
- Total spaces: 6
- Parking features: Built In, Asphalt, Attached, Driveway
- Attached garage spaces: 2
- Uncovered spaces: 4
Accessibility
- Accessibility features: Doors - Swing In, Grip-Accessible Features
Features
- Levels: Three
- Stories: 3
- Patio & porch: Deck, Porch
- Exterior features: Sport Court
- Pool features: Community
Lot
- Size: 0.46 Acres
- Dimensions: 1.00 x
Details
- Additional structures: Above Grade, Below Grade
- Parcel number: 04011600011108
- Zoning: RESIDENTIAL
- Special conditions: Standard
Construction
Type & style
- Home type: SingleFamily
- Architectural style: Colonial
- Property subtype: Single Family Residence
Materials
- Block, Brick
- Foundation: Block
- Roof: Architectural Shingle
Condition
- New construction: No
- Year built: 1976
Utilities & green energy
- Electric: 200+ Amp Service
- Sewer: Public Sewer
- Water: Public
Community & HOA
Community
- Features: Pool
- Subdivision: Woodbridge Valley
HOA
- Has HOA: Yes
- Amenities included: Pool, Pool Mem Avail
- HOA fee: $50 annually
- HOA name: WOODBRIDGE VALLEY IMPROVEMENT AND CIVICASSOCIATION
Location
- Region: Baltimore
Financial & listing details
- Price per square foot: $241/sqft
- Tax assessed value: $369,533
- Annual tax amount: $4,309
- Date on market: 7/6/2026
- Listing agreement: Exclusive Right To Sell
- Ownership: Fee Simple
Price history
| Date | Event | Price |
|---|---|---|
| 7/31/2026 | Sold | $500,000$241/sqft |
Source:  Bright MLS #MDBC2168468 Report a problem Bright MLS #MDBC2168468 Report a problem | ||
| 7/6/2026 | Pending sale | $500,000$241/sqft |
Source: Bright MLS #MDBC2168468 Report a problem | ||
Public tax history
| Year | Property taxes | Tax assessment |
|---|---|---|
| 2026 | $5,282 +5% | $369,533 +3.9% |
| 2025 | $5,029 +21.5% | $355,567 +4.1% |
| 2024 | $4,140 +1.1% | $341,600 +1.1% |
| 2023 | $4,095 +1.1% | $337,867 -1.1% |
| 2022 | $4,050 +1.1% | $341,600 +3.4% |
| 2021 | $4,004 +6% | $330,400 +6% |
| 2020 | $3,777 +6.4% | $311,667 -5.7% |
| 2019 | $3,550 +6.8% | $330,400 +20.5% |
| 2018 | $3,323 +3.5% | $274,200 +3.5% |
| 2017 | $3,210 +0.6% | $264,867 +3.7% |
| 2016 | $3,192 | $255,533 +3.8% |
| 2015 | $3,192 | $246,200 |
| 2014 | $3,192 | $246,200 |
| 2013 | -- | $246,200 -18.5% |
| 2012 | -- | $302,000 |
| 2011 | -- | $302,000 |
| 2010 | -- | $302,000 -15% |
| 2009 | -- | $355,110 +18.3% |
| 2008 | -- | $300,236 +22.4% |
| 2007 | -- | $245,363 +28.8% |
| 2006 | -- | $190,490 +4.6% |
| 2005 | -- | $182,170 +4.8% |
| 2004 | -- | $173,850 +5% |
| 2003 | -- | $165,530 +1.1% |
| 2002 | -- | $163,706 +1.1% |
| 2001 | -- | $161,883 |
Find assessor info on the county website
Neighborhood: 21228
Nearby homes
- $402,600-- bd2 ba1.2k sqft1500 King William Dr, Baltimore, MD 21228Off Market
- $399,800-- bd2 ba1.7k sqft1502 King William Dr, Baltimore, MD 21228Off Market
- $483,100-- bd2 ba1.9k sqft7004 Pinecrest Rd, Baltimore, MD 21228Off Market
- $625,0003 bd3 ba3.6k sqft1503 Woodcliff Ave, Catonsville, MD 21228Sold
- $485,500-- bd2 ba2.4k sqft1504 King William Dr, Baltimore, MD 21228Off Market
- $382,900-- bd2 ba1.5k sqft7001 Pinecrest Rd, Baltimore, MD 21228Off Market
- $464,8003 bd2 ba2.8k sqft1505 Woodcliff Ave, Catonsville, MD 21228Off Market
- $405,400-- bd1 ba1.6k sqft1421 Woodcliff Ave, Baltimore, MD 21228Off Market
Nearby schools
GreatSchools rating
- 8/10Woodbridge Elementary SchoolGrades: PK-5Distance: 0.6 mi
- 3/10Southwest AcademyGrades: 6-8Distance: 1.2 mi
- 2/10Woodlawn High SchoolGrades: 9-12Distance: 1.6 mi
Schools provided by the listing agent
- Elementary: Woodbridge
- Middle: Southwest Academy
- High: Woodlawn High Center For Pre-eng. Res.
- District: Baltimore County Public Schools
Source: Bright MLS. This data may not be complete. We recommend contacting the local school district to confirm school assignments for this home.
Get a cash offer in 3 minutes
Find out how much your home could sell for in as little as 3 minutes with a no-obligation cash offer.
Estimated market value
$497,000
Get a cash offer in 3 minutes
Find out how much your home could sell for in as little as 3 minutes with a no-obligation cash offer.
Estimated market value
$497,000
- Maryland
- Baltimore County
- Windsor Mill
- 21228
- 7002 Pinecrest Rd
