New ROOF 11/26, HUGE oversized 3,723 sq ft. culdesac lot, water heater 2018, no carpet, 2026 fresh paint interior, painted cabinets, home study built-ins 2023, sprinkler system, no back neighbors, newer stove, newer microwave, newer dishwasher, plenty of closet storage.
Coming soon
$390,000
7002 Rambling Tree Ln, Richmond, TX 77407
4beds
2,944sqft
Single Family Residence
Built in 2009
0.32 Acres Lot
$388,500 Zestimate®
$132/sqft
$75/mo HOA
What's special
- 10 days
- 178
- 10
Zillow last checked:
Listing updated:
Listed by:
Liza Casillas TREC #0579394 713-252-3862,
Coldwell Banker Realty - Katy
Source: HAR,MLS#: 17464104
Facts & features
Interior
Bedrooms & bathrooms
- Bedrooms: 4
- Bathrooms: 3
- Full bathrooms: 2
- 1/2 bathrooms: 1
Primary bedroom
- Level: Second
- Area: 304
- Dimensions: 19x16
Bedroom
- Level: Second
- Area: 195
- Dimensions: 15x13
Bedroom
- Level: Second
- Area: 140
- Dimensions: 14x10
Bedroom
- Level: Second
- Area: 140
- Dimensions: 14x10
Breakfast
- Level: First
- Area: 81
- Dimensions: 9x9
Dining room
- Level: First
- Area: 156
- Dimensions: 13x12
Family room
- Level: First
- Area: 342
- Dimensions: 19x18
Game room
- Level: Second
- Area: 247
- Dimensions: 19x13
Kitchen
- Level: First
- Area: 182
- Dimensions: 14x13
Office
- Level: First
- Area: 130
- Dimensions: 13x10
Utility room
- Level: First
- Area: 56
- Dimensions: 8x7
Heating
- Natural Gas
Cooling
- Ceiling Fan(s), Electric
Appliances
- Included: Disposal, Microwave, Dishwasher
Features
- Formal Entry/Foyer, Prewired for Alarm System, All Bedrooms Up, Walk-In Closet(s)
- Flooring: Engineered Hardwood, Tile
- Number of fireplaces: 1
- Fireplace features: Gas
Interior area
- Total structure area: 2,944
- Total interior livable area: 2,944 sqft
Property
Parking
- Total spaces: 2
- Parking features: Attached
- Attached garage spaces: 2
Features
- Stories: 2
- Patio & porch: Covered
- Exterior features: Sprinkler System
- Has spa: Yes
- Fencing: Back Yard
Lot
- Size: 0.32 Acres
- Features: Cul-De-Sac, Subdivided, 0 Up To 1/4 Acre
Details
- Parcel number: 4799010010220901
Construction
Type & style
- Home type: SingleFamily
- Architectural style: Traditional
- Property subtype: Single Family Residence
Materials
- Brick
- Foundation: Slab
- Roof: Composition
Condition
- New construction: No
- Year built: 2009
Details
- Builder name: Lennar
Utilities & green energy
- Water: Water District
Community & HOA
Community
- Features: Subdivision Tennis Court
- Security: Prewired for Alarm System
- Subdivision: Lakemont Ridge
HOA
- Has HOA: Yes
- Amenities included: Basketball Court, Clubhouse, Dog Park, Jogging Path, Paid Patrol, Picnic Area, Playground, Pool, Splash Pad, Tennis Court(s)
- HOA fee: $905 annually
Location
- Region: Richmond
Financial & listing details
- Price per square foot: $132/sqft
- Tax assessed value: $425,080
- Annual tax amount: $10,419
- Date on market: 11/12/2026
- Listing terms: Cash,Conventional,FHA,VA Loan
- Exclusions: None
- Road surface type: Asphalt
Estimated market value
$388,500
$369,000 - $408,000
$2,605/mo
Price history
Price history is unavailable.
Public tax history
| Year | Property taxes | Tax assessment |
|---|---|---|
| 2025 | $5,029 +3.5% | $415,605 +10% |
| 2024 | $4,858 +10.7% | $377,823 +10% |
| 2023 | $4,390 -9.9% | $343,475 +10% |
| 2022 | $4,873 +5.1% | $312,250 +10% |
| 2021 | $4,639 +0.7% | $283,860 +2.3% |
| 2020 | $4,608 -2.4% | $277,550 +1.5% |
| 2019 | $4,722 +2.3% | $273,400 +4.7% |
| 2018 | $4,615 -37% | $261,080 -1.7% |
| 2017 | $7,328 | $265,610 +4.4% |
| 2016 | $7,328 +87.2% | $254,420 +10% |
| 2015 | $3,914 +5.9% | $231,290 +10% |
| 2014 | $3,695 | $210,260 +3.3% |
| 2013 | -- | $203,520 -4.2% |
| 2012 | -- | $212,400 +1% |
| 2011 | -- | $210,250 +9.7% |
| 2010 | -- | $191,670 +751.9% |
| 2009 | -- | $22,500 -39.4% |
| 2008 | -- | $37,130 +185.6% |
| 2007 | -- | $13,000 |
Find assessor info on the county website
Monthly payment
Est. payment
Payment breakdown
Explore the cost of this home by adjusting the details. Changes won't be saved.Climate risks
Neighborhood: Lakemont
Nearby schools
Schools provided by the listing agent
- Elementary: Mcneill Elementary School
- Middle: Banks Middle School
- High: Tomas High School (Lamar)
Source: HAR. This data may not be complete. We recommend contacting the local school district to confirm school assignments for this home.
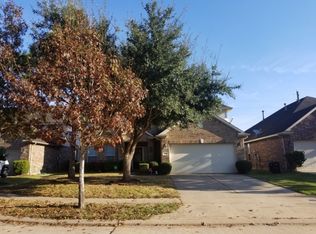
- $342,3004 bd3 ba2.6k sqft7006 Rambling Tree Ln, Richmond, TX 77407Off Market

- $361,9004 bd3 ba2.7k sqft19938 Kendall Lake Dr, Richmond, TX 77407Off Market
- $367,5004 bd3 ba2.8k sqft7010 Rambling Tree Ln, Richmond, TX 77407Off Market
- $332,0004 bd2 ba2.6k sqft19934 Kendall Lake Dr, Richmond, TX 77407Off Market
Similar homes
- $389,0004 bd4 ba2.9k sqft8626 Granite Peach Ln, Richmond, TX 77407For Sale
 MLS ID #74167871, Toni Awadin, REALM Real Estate Professionals - Sugar Land. HAR
- $380,0004 bd3 ba2.7k sqft7323 Wakefield Meadow Ln, Richmond, TX 77407For Sale
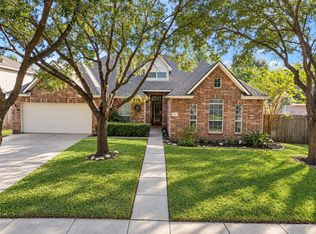 MLS ID #10191124, Helena Nguyen, HomeSmart. HAR
- $325,0004 bd3 ba2.5k sqft20519 Windsor Trace Ln, Richmond, TX 77407For Sale
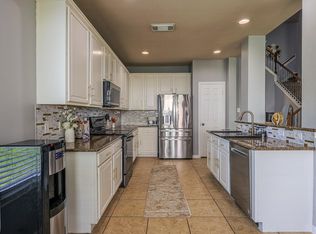 MLS ID #31692501, Lolena Jordan, eXp Realty LLC. HAR
- $430,0003 bd3 ba2.9k sqft19411 Lincoln Heights Ln, Richmond, TX 77407For Sale
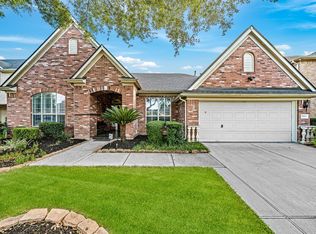 MLS ID #32616457, Jen Nguyen, Keller Williams Signature. HAR
