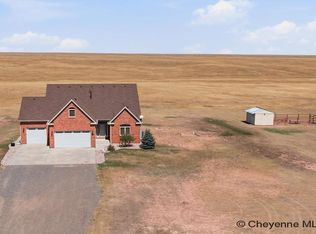
Exceptional rural ranch on 4.67 acres just minutes from Cheyenne — where space, quality, and craftsmanship come together. Inside, beautiful hardwood floors, ceramic tile, and granite countertops set a refined tone throughout. The vaulted main floor impresses with remote-controlled skylight blinds, a cozy gas fireplace, and both formal and casual dining spaces — designed for everyday living and effortless entertaining. The 5-piece primary suite is a true retreat, featuring a jetted tub and standalone shower. The expansive garden-level basement delivers incredible bonus living space complete with a wet bar, gas burning stove, 2 additional bedrooms, and generous storage throughout. Outside, the property shines — tree rows provide natural wind and snow protection, while the massive 60'x40' steel outbuilding with two 14' doors, electricity, and concrete flooring is a hobbyist's, rancher's, or contractor's dream. 5 bed | 3 bath | 3-car attached garage. Rural freedom with refined finishes — this one is truly one of a kind.
Pending
$775,000
7002 S Milliron Rd, Cheyenne, WY 82009
5beds
3,984sqft
Rural Residential, Residential
Built in 2008
4.67 Acres Lot
$774,400 Zestimate®
$195/sqft
$-- HOA
What's special
Cozy gas fireplaceWet barVaulted main floorBeautiful hardwood floorsJetted tubCeramic tileGenerous storage throughout
- 17 days
- 669
- 83
Zillow last checked:
Listing updated:
Listed by:
Justin Howell 307-631-8850,
#1 Properties
Source: Cheyenne BOR,MLS#: 101967
Facts & features
Interior
Bedrooms & bathrooms
- Bedrooms: 5
- Bathrooms: 3
- Full bathrooms: 3
- Main level bathrooms: 2
Primary bedroom
- Level: Main
- Area: 182
- Dimensions: 14 x 13
Bedroom 2
- Level: Main
- Area: 154
- Dimensions: 14 x 11
Bedroom 3
- Level: Main
- Area: 121
- Dimensions: 11 x 11
Bedroom 4
- Level: Basement
- Area: 132
- Dimensions: 12 x 11
Bedroom 5
- Level: Basement
- Area: 121
- Dimensions: 11 x 11
Bathroom 1
- Features: Full
- Level: Main
Bathroom 2
- Features: Full
- Level: Main
Bathroom 3
- Features: Full
- Level: Basement
Dining room
- Level: Main
- Area: 99
- Dimensions: 11 x 9
Family room
- Level: Basement
- Area: 714
- Dimensions: 42 x 17
Kitchen
- Level: Main
- Area: 196
- Dimensions: 14 x 14
Living room
- Level: Main
- Area: 210
- Dimensions: 15 x 14
Basement
- Area: 1972
Heating
- Forced Air, Natural Gas
Cooling
- Central Air
Appliances
- Included: Dishwasher, Disposal, Microwave, Range, Refrigerator
- Laundry: Main Level
Features
- Den/Study/Office, Pantry, Separate Dining, Vaulted Ceiling(s), Walk-In Closet(s), Wet Bar, Main Floor Primary, Stained Natural Trim, Granite Counters
- Flooring: Hardwood, Tile
- Windows: Skylights, Bay Window(s), Skylight(s)
- Basement: Partially Finished
- Number of fireplaces: 1
- Fireplace features: One, Gas
Interior area
- Total structure area: 3,984
- Total interior livable area: 3,984 sqft
- Finished area above ground: 2,012
Property
Parking
- Total spaces: 3
- Parking features: 3 Car Attached
- Attached garage spaces: 3
Accessibility
- Accessibility features: None
Features
- Patio & porch: Deck, Covered Deck, Covered Porch
- Exterior features: Sprinkler System
- Fencing: Back Yard
Lot
- Size: 4.67 Acres
Details
- Additional structures: Outbuilding
- Parcel number: 14670540401900
- Horses can be raised: Yes
Construction
Type & style
- Home type: SingleFamily
- Architectural style: Ranch
- Property subtype: Rural Residential, Residential
Materials
- Wood/Hardboard, Stone
- Foundation: Basement
- Roof: Composition/Asphalt
Condition
- New construction: No
- Year built: 2008
Utilities & green energy
- Electric: Black Hills Energy
- Gas: Black Hills Energy
- Sewer: Septic Tank
- Water: Well
- Utilities for property: Cable Connected
Green energy
- Energy efficient items: Thermostat, Ceiling Fan
- Water conservation: Drip SprinklerSym.onTimer
Community & HOA
Community
- Subdivision: Quarter Circle Five
HOA
- Services included: None
Location
- Region: Cheyenne
Financial & listing details
- Price per square foot: $195/sqft
- Tax assessed value: $591,083
- Annual tax amount: $3,313
- Price range: $775K - $775K
- Date on market: 9/2/2026
- Listing agreement: N
- Listing terms: Cash,Conventional,FHA,VA Loan
- Inclusions: Dishwasher, Disposal, Microwave, Range/Oven, Refrigerator
- Exclusions: N
Estimated market value
$774,400
$736,000 - $813,000
$4,487/mo
Price history
| Date | Event | Price |
|---|---|---|
| 9/4/2026 | Pending sale | $775,000$195/sqft |
Source:  Cheyenne BOR #101967 Report a problem Cheyenne BOR #101967 Report a problem | ||
| 9/2/2026 | Listed for sale | $775,000$195/sqft |
Source: Cheyenne BOR #101967 Report a problem | ||
| 9/10/2008 | Sold | -- |
Source: Cheyenne BOR #37832 Report a problem | ||
Public tax history
| Year | Property taxes | Tax assessment |
|---|---|---|
| 2026 | -- | $56,153 +3.2% |
| 2025 | $3,314 -31.7% | $54,405 -24.6% |
| 2024 | $4,852 +13.2% | $72,189 +5.8% |
| 2023 | $4,285 +17.4% | $68,215 +19% |
| 2022 | $3,649 +13% | $57,318 +6.2% |
| 2021 | $3,230 +2.8% | $53,963 +2.2% |
| 2020 | $3,141 +19.2% | $52,776 +16.7% |
| 2019 | $2,636 +5.5% | $45,222 +3.9% |
| 2018 | $2,497 +1.5% | $43,539 +2.1% |
| 2017 | $2,460 +4.8% | $42,628 +4.2% |
| 2016 | $2,347 | $40,923 +2.9% |
| 2015 | $2,347 +3.8% | $39,761 +0.9% |
| 2014 | $2,260 | $39,394 +3.4% |
| 2013 | -- | $38,098 +4.4% |
| 2012 | -- | $36,484 +0.5% |
| 2011 | -- | $36,295 +5.3% |
| 2010 | -- | $34,477 +2.8% |
| 2009 | -- | $33,528 |
Find assessor info on the county website
Monthly payment
Est. payment
Payment breakdown
Explore the cost of this home by adjusting the details. Changes won't be saved.Climate risks
Neighborhood: 82009
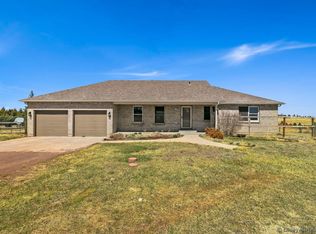

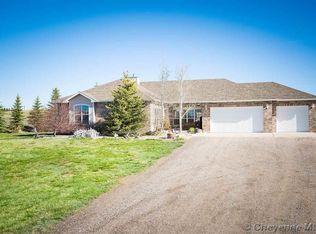
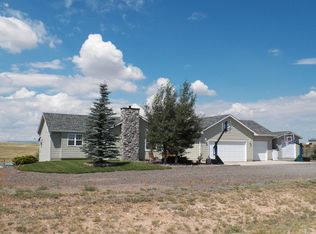
Similar homes
- $769,0004 bd3 ba3.2k sqft1564 Barberry Rdg, Cheyenne, WY 82009For Sale
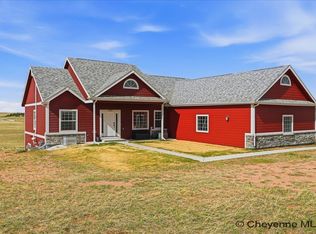
 MLS ID #101686, Victoria Ganskow, Coldwell Banker, The Property Exchange. Cheyenne BOR
 - $769,0005 bd5 ba3.6k sqft8704 Cowpoke Rd, Cheyenne, WY 82009For Sale
 MLS ID #101924, Brianna Restivo, RE/MAX Capitol Properties. Cheyenne BOR
 - $765,0005 bd3 ba3.1k sqft10423 Beartooth Dr, Cheyenne, WY 82009For Sale
 MLS ID #101670, Amber Johnson, RE/MAX Capitol Properties. Cheyenne BOR
 - $795,0003 bd3 ba3.4k sqft1514 Scenic Ridge Dr, Cheyenne, WY 82009For Sale
 MLS ID #102011, Dave Coleman, #1 Properties. Cheyenne BOR
 - $825,0003 bd2 ba4.3k sqft8511 Misty Mountain Rd, Cheyenne, WY 82009For SaleMLS ID #101786, Janet Gage, #1 Properties. Cheyenne BOR
- $715,0003 bd2 ba3.6k sqftChilkoot Pass, Cheyenne, WY 82009New ConstructionMLS ID #102115, Tracy Wilson, Century 21 Bell Real Estate. Cheyenne BOR
- $790,0006 bd3 ba3.6k sqft2371 Silver Gate Way, Cheyenne, WY 82009For SaleMLS ID #101625, Deanna Nilsen, RE/MAX Capitol Properties. Cheyenne BOR
- $740,0004 bd4 ba3.7k sqft6510 E Riding Club Rd, Cheyenne, WY 82009For SaleMLS ID #101512, Darby Murphy-Beard, #1 Properties. Cheyenne BOR
- $769,0004 bd4 ba3.4k sqft6701 Telluride Dr, Cheyenne, WY 82009For SaleMLS ID #100666, Kari Happold, NextHome Rustic Realty. Cheyenne BOR
- $779,9003 bd2 ba3.9k sqft2391 Old Faithful Way, Cheyenne, WY 82009For SaleMLS ID #102072, Dave Coleman, #1 Properties. Cheyenne BOR
- $879,9994 bd3 ba4.4k sqft2406 Figure 4 Ct, Cheyenne, WY 82009New ConstructionMLS ID #101963, Colton Carlson, Coldwell Banker, The Property Exchange. Cheyenne BOR
- $675,0004 bd3 ba2.4k sqft10718 W Polo Plate, Cheyenne, WY 82009For SaleMLS ID #100399, Tania Riedel, #1 Properties. Cheyenne BOR
- $769,9004 bd3 ba3.6k sqft1153 Verlan Way, Cheyenne, WY 82001For SaleMLS ID #101427, Sean Hord, Platinum Real Estate. Cheyenne BOR
- $639,0004 bd3 ba2.4k sqft209 Ponderosa Trl, Cheyenne, WY 82009For SaleMLS ID #101667, Lindee Wiltjer, Peak Properties, LLC. Cheyenne BOR
- $999,0005 bd4 ba4k sqft9713 Yellowstone Rd, Cheyenne, WY 82009For SaleMLS ID #101943, Liz Burgin, Coldwell Banker, The Property Exchange. Cheyenne BOR
- $829,9994 bd2 ba4.3k sqftFigure 4 Ct #T120, Cheyenne, WY 82009New ConstructionMLS ID #102074, Davaney Semler, Coldwell Banker, The Property Exchange. Cheyenne BOR
- $695,0004 bd4 ba4.2k sqft2008 Eagle Dr, Cheyenne, WY 82009For SaleMLS ID #100964, Jeremy Hamilton, #1 Properties. Cheyenne BOR
- $669,0003 bd2 ba3.1k sqft7123 Telluride Dr, Cheyenne, WY 82009For SaleMLS ID #101216, Garry W Chadwick, #1 Properties. Cheyenne BOR
- $749,0004 bd3 ba3.1k sqft1619 Ruger Dr, Cheyenne, WY 82007For SaleMLS ID #101912, Tammy Grant, #1 Properties. Cheyenne BOR
- $1,145,0005 bd3 ba4.3k sqft2280 Hugh Glass Trl, Cheyenne, WY 82009For SaleMLS ID #101776, Teri Cassidy, #1 Properties. Cheyenne BOR
