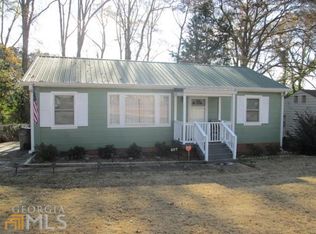
This beautifully renovated home offers the perfect combination of comfort, style, and convenience, just minutes from everything LaGrange has to offer! The spacious floor plan features an updated bright-white kitchen with custom cabinetry, quartz countertops, custom tile backsplash, and stainless-steel appliances. Low-maintenance LVP flooring flows throughout the main living areas, while the bedrooms feature newer carpet and pad. The interior has been freshly updated with modern light fixtures and a neutral paint palette, creating a bright and inviting atmosphere. The finished basement provides flexible space perfect for a teen suite, game room, home office, or additional living area. Step outside onto the back deck and enjoy views of the private backyard-ideal for relaxing or entertaining. With low-maintenance vinyl siding, a durable metal roof, and thoughtful renovations throughout, this home offers easy living in a convenient LaGrange location. The renovations are approximately one year old and still offer the fresh, updated feel buyers are looking for. Don't miss your opportunity to make this one yours!
Active
$229,900
211 Rutland Cir, Lagrange, GA 30241
3beds
2,112sqft
Single Family Residence
Built in 1960
0.25 Acres Lot
$225,400 Zestimate®
$109/sqft
$-- HOA
What's special
Modern light fixturesBack deckUpdated bright-white kitchenBright and inviting atmosphereNeutral paint paletteDurable metal roofStainless-steel appliances
- 2 days |
- 291 |
- 10 |
Likely to sell faster than
Zillow last checked:
Listing updated:
Listed by:
Kaley D Hebert 678-378-7519,
Southern Classic Realtors
Source: GAMLS,MLS#: 10825423
Facts & features
Interior
Bedrooms & bathrooms
- Bedrooms: 3
- Bathrooms: 2
- Full bathrooms: 2
- Main level bathrooms: 2
- Main level bedrooms: 2
Rooms
- Room types: Family Room
Dining room
- Features: Dining Rm/Living Rm Combo
Kitchen
- Features: Breakfast Area, Breakfast Bar, Breakfast Room, Country Kitchen, Pantry, Solid Surface Counters
Heating
- Central
Cooling
- Ceiling Fan(s), Central Air
Appliances
- Included: Dishwasher, Microwave, Oven
- Laundry: Common Area
Features
- In-Law Floorplan, Master On Main Level, Roommate Plan
- Flooring: Carpet, Vinyl
- Basement: Crawl Space,Finished,Partial
- Has fireplace: No
Interior area
- Total structure area: 2,112
- Total interior livable area: 2,112 sqft
- Finished area above ground: 1,312
- Finished area below ground: 800
Property
Parking
- Total spaces: 2
- Parking features: Guest, Off Street, Parking Pad
- Has uncovered spaces: Yes
Features
- Levels: Two
- Stories: 2
- Patio & porch: Deck, Porch
- Fencing: Back Yard,Fenced
Lot
- Size: 0.25 Acres
- Features: Level, Private
- Residential vegetation: Cleared, Grassed
Details
- Parcel number: 0502D008021
Construction
Type & style
- Home type: SingleFamily
- Architectural style: Traditional
- Property subtype: Single Family Residence
Materials
- Vinyl Siding
- Foundation: Slab
- Roof: Composition
Condition
- Resale
- New construction: No
- Year built: 1960
Utilities & green energy
- Sewer: Public Sewer
- Water: Public
- Utilities for property: Cable Available, Electricity Available, High Speed Internet, Water Available
Community & HOA
Community
- Features: None
- Subdivision: Alta Vista
HOA
- Has HOA: No
- Services included: None
Location
- Region: Lagrange
Financial & listing details
- Price per square foot: $109/sqft
- Tax assessed value: $202,300
- Annual tax amount: $1,030
- Date on market: 8/13/2026
- Listing agreement: Exclusive Right To Sell
- Listing terms: Cash,Conventional,FHA,VA Loan
- Electric utility on property: Yes
Estimated market value
$225,400
$214,000 - $237,000
$1,663/mo
Price history
| Date | Event | Price |
|---|---|---|
| 8/13/2026 | Listed for sale | $229,900+12.2%$109/sqft |
Source:  GAMLS #10825423 Report a problem GAMLS #10825423 Report a problem | ||
| 6/5/2025 | Sold | $204,900$97/sqft |
Source: GAMLS #10488535 Report a problem | ||
| 4/9/2025 | Pending sale | $204,900$97/sqft |
Source: GAMLS #10488535 Report a problem | ||
| 4/3/2025 | Price change | $204,900-4.7%$97/sqft |
Source: GAMLS #10488535 Report a problem | ||
| 3/28/2025 | Listed for sale | $214,900$102/sqft |
Source: GAMLS #10488535 Report a problem | ||
| 1/15/2020 | Listing removed | $900 |
Source: Results Property Management Report a problem | ||
| 1/9/2020 | Listed for rent | $900+16.1% |
Source: Results Property Management Report a problem | ||
| 4/5/2012 | Listing removed | $775 |
Source: RE/MAX Results Lagrange #3204531 Report a problem | ||
| 3/22/2012 | Listed for rent | $775 |
Source: Real Estate Of Lagrange,Inc. #03204531 Report a problem | ||
Public tax history
| Year | Property taxes | Tax assessment |
|---|---|---|
| 2025 | $2,207 +72% | $80,920 +72% |
| 2024 | $1,283 +24.4% | $47,040 +24.4% |
| 2023 | $1,031 -8% | $37,800 -5.9% |
| 2022 | $1,121 +24% | $40,160 +34% |
| 2021 | $904 | $29,960 |
| 2020 | $904 +44.9% | $29,960 +44.9% |
| 2019 | $623 0% | $20,670 |
| 2018 | $623 0% | $20,670 |
| 2017 | $623 +0% | $20,670 +2.7% |
| 2016 | $623 +2.7% | $20,127 -1.8% |
| 2015 | $607 -1.9% | $20,491 +4.2% |
| 2014 | $619 +4% | $19,673 -2.4% |
| 2013 | $595 | $20,162 |
| 2012 | -- | -- |
| 2011 | -- | -- |
| 2010 | -- | -- |
Find assessor info on the county website
Monthly payment
Est. payment
Payment breakdown
Explore the cost of this home by adjusting the details. Changes won't be saved.Climate risks
Neighborhood: 30241
Nearby schools
GreatSchools rating
- 6/10Franklin Forest Elementary SchoolGrades: PK-5Distance: 1.9 mi
- 6/10Gardner-Newman Middle SchoolGrades: 6-8Distance: 2.1 mi
- 7/10Lagrange High SchoolGrades: 9-12Distance: 1.1 mi
Schools provided by the listing agent
- Elementary: Franklin Forest
- Middle: Gardner Newman
- High: Lagrange
Source: GAMLS. This data may not be complete. We recommend contacting the local school district to confirm school assignments for this home.
- $133,6003 bd1 ba1k sqft209 Rutland Cir, Lagrange, GA 30241Off Market
- $142,1003 bd1 ba1k sqft213 Rutland Cir, Lagrange, GA 30241Off Market
- $143,0003 bd1 ba1k sqft207 Rutland Cir, Lagrange, GA 30241Off Market
- $176,6003 bd1 ba1.2k sqft215 Rutland Cir, Lagrange, GA 30241Off Market
- $104,3002 bd1 ba888 sqft205 Rutland Cir, Lagrange, GA 30241Off Market
- $128,6003 bd1 ba1.2k sqft206 Rutland Cir, Lagrange, GA 30241Off Market
- $121,3003 bd1 ba977 sqft208 Rutland Cir, Lagrange, GA 30241Off Market
- $155,0003 bd1 ba1.3k sqft204 Rutland Cir, Lagrange, GA 30241Off Market
A local agent can set up tours, give advice and negotiate with sellers.
Similar homes
- $240,0004 bd2 ba1.5k sqft218 Cosby Dr, Lagrange, GA 30241Active

 MLS ID #10823165, Valrica L Grace, Grace Realty + Financial Group. GAMLS
 - $216,9003 bd2 ba1.3k sqft928 Norwood Dr, Lagrange, GA 30240Active
 MLS ID #10825051, Joel Upchurch, RE/MAX Results. GAMLS
 - $273,0004 bd3 ba2k sqft202 Sivell Rd, Lagrange, GA 30241Active
 MLS ID #10824692, Sydney Heard, F.L.I. Properties. GAMLS
 - $218,5003 bd2 ba1.4k sqft105 Dogwood Dr, Lagrange, GA 30241Active
 MLS ID #10808780, Nicole Hudson, Bush Real Estate. GAMLS
 - $219,5003 bd2 ba1.1k sqft106 Sir Lancelot Ave, Lagrange, GA 30241ActiveMLS ID #10818245, Joel Upchurch, RE/MAX Results. GAMLS
- $179,0004 bd2 ba1.2k sqft127 Woodridge Cir, Lagrange, GA 30241ActiveMLS ID #10824779, Stacy Brooks, BHHS Georgia Properties. GAMLS
- $245,0003 bd2 ba1.4k sqft154 Poplar Cir, Lagrange, GA 30241ActiveMLS ID #10811835, Jessica Hartley, eXp Realty. GAMLS
- $--3 bd1 ba1.7k sqft15 S Barnard Ave, Lagrange, GA 30241AuctionServiceLink Auction
- $229,0003 bd2 ba1.5k sqft432 Cooley Rd, Lagrange, GA 30241ActiveMLS ID #10780532, Kaley D Hebert, Southern Classic Realtors. GAMLS
- $169,9003 bd2 ba1.1k sqft203 Bonaventure Dr, Lagrange, GA 30241ActiveMLS ID #10813241, Sherida L Freeman, RE/MAX Results. GAMLS
- $289,9003 bd2 ba1.3k sqft108 Beaver Run, Lagrange, GA 30241ActiveMLS ID #10824794, Samuel R. Shaw, Shaw Realty. GAMLS
- $214,9003 bd2 ba1.1k sqft202 Park Hill Dr, Lagrange, GA 30241ActiveMLS ID #10653294, Ben Yates, Coldwell Banker Spinks Brown. GAMLS
- $222,9004 bd2 ba1.6k sqft119 Sir Lancelot St, Lagrange, GA 30241For Sale
 MLS ID #228207, Kristina Finney, Keller Williams Realty River Cities. CBORGA
 - $215,0003 bd2 ba1.5k sqft318 Brookstone Dr, Lagrange, GA 30241For Sale
 MLS ID #7784498, PHUONG LY, ATL Realty Star, LLC. FMLS GA
 - $274,9005 bd2 ba2k sqft500 Camelot Dr, Lagrange, GA 30241ActiveMLS ID #10794057, Molly McKeen, McKeen Realty. GAMLS
- $269,0004 bd3 ba2.2k sqft129 Mallory Dr, Lagrange, GA 30241ActiveMLS ID #10787937, Mark Hubbard, Go Realty. GAMLS
- $225,0003 bd2 ba1.7k sqft725 N Greenwood St, Lagrange, GA 30240ActiveMLS ID #10743010, Paula Mayes, Keller Williams River Cities. GAMLS
- $--3 bd3 ba1.9k sqft310 N Lee St, Lagrange, GA 30240AuctionServiceLink Auction
- $299,9003 bd2 ba2.1k sqft324 Park Hill Dr, Lagrange, GA 30241ActiveMLS ID #10727272, Patrick R Pike, Keller Williams River Cities. GAMLS
- $259,9903 bd2 ba1.7k sqft503 Creekside Dr, Lagrange, GA 30240ActiveMLS ID #10818028, Yun Lee, Holliday Realtors. GAMLS
